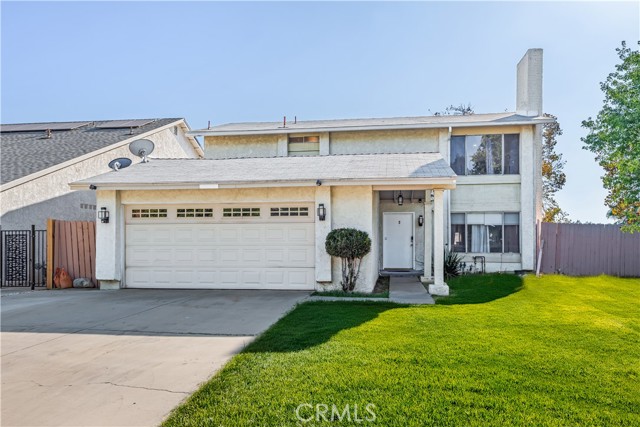
9965 Mckinley, Rancho Cucamonga, CA 91730
9965 Mckinley, Rancho Cucamonga, CA 91730
Property Description
**Welcome to Elevated Rancho Cucamonga Living! ** Discover the perfect blend of space, comfort, and convenience at 9965 McKinley St. This beautifully positioned home offers, 4 bedrooms, 2½ bathrooms, plus a versatile den, creating a flexible floor plan designed to accommodate both everyday living and effortless entertaining. Step inside and experience a home with room for everyone. The den provides exceptional versatility and can be used as a private home office, study, library, playroom, or additional flex space. With multiple living areas and a thoughtfully designed layout, there is plenty of room to relax, gather, and make lasting memories. Ideally located in the heart of Rancho Cucamonga, this home places you close to some of the Inland Empire's most desirable shopping, dining, entertainment, recreation, and transportation options. Enjoy convenient access to Victoria Gardens, Haven City Market, Ontario Mills, Terra Vista Town Center, LoanMart Field, Ontario International Airport, parks, hiking trails, and major freeways including the 210, 10 and 15. For families, nearby schools include Cucamonga Elementary School and Rancho Cucamonga Middle School, with Chaffey High School also serving the broader area; buyers should verify current school assignments directly with the applicable school district. Whether you're looking for a spacious place to call home, a convenient location for commuting, or easy access to shopping and entertainment, 9965 McKinley St. offers the lifestyle you've been looking for. **Come experience the space, versatility, and location for yourself—your Rancho Cucamonga lifestyle awaits!**
Features & Amenities
Property Details
Mortgage Calculator
Current Rates
Comparative Market Analysis
Residential Tier · 5 active · 5 closed
Rancho Cucamonga · Single Family Residence
Listed 3.9% below the median closed sale of $760,000. Closed comps sold at 100% of list — strong seller's market.
Price Position
Aligned with the market — fair pricing for the comps.
Active Properties (5)
Active Comparables
| Address | City | Year | BD | BTH | SqFt | LotSz | LP/SqFt | LP | DIM | Score |
|---|---|---|---|---|---|---|---|---|---|---|
| 10260 Santa Rosa Court | Rancho Cucamonga | 1985 | 3 | 2 | 1,160 | 3,818 | $551 | $639,000 | 87 | 77 |
| 9870 Salina | Rancho Cucamonga | 1957 | 4 | 2 | 1,561 | 7,700 | $439 | $684,900 | 19 | 76 |
| 9785 Estacia Court | Rancho Cucamonga | 1978 | 3 | 2 | 1,256 | 7,008 | $596 | $748,000 | 38 | 73 |
| 8281 Onyx Court | Rancho Cucamonga | 1977 | 3 | 2 | 1,435 | 7,187 | $530 | $759,999 | 73 | 70 |
| 9805 Devon Street | Rancho Cucamonga | 1956 | 3 | 2 | 1,134 | 7,800 | $617 | $699,900 | 145 | 67 |
| Total: 5 · Average | 3.2 | 2.0 | 1,309.2 | 6,702.6 | $546.6 | $706,359.8 | 72.4 | |||
| Median | 1,256 | $699,900 | ||||||||
Closed Properties (5)
Closed Comparables
| Address | City | Year | Date | BD | BTH | SqFt | LotSz | LP | SP | SP/SqFt | SP/LP | DIM | Score |
|---|---|---|---|---|---|---|---|---|---|---|---|---|---|
| 8541 Creekside Place | Rancho Cucamonga | 1986 | 06/05/2026 | 4 | 3 | 1,605 | 3,877 | $659,000 | $659,000 | $411 | 1.00 | 76 | 85 |
| 10235 Anacapa Court | Rancho Cucamonga | 1986 | 06/04/2026 | 3 | 3 | 1,552 | 3,863 | $665,000 | $665,000 | $428 | 1.00 | 48 | 83 |
| 9556 Harvest Vista Drive | Rancho Cucamonga | 2013 | 09/22/2026 | 4 | 3 | 2,138 | 4,275 | $779,000 | $785,000 | $367 | 1.01 | 144 | 81 |
| 9372 Calle Vejar | Rancho Cucamonga | 1977 | 11/14/2025 | 5 | 2 | 1,900 | 7,130 | $799,900 | $785,900 | $414 | 0.98 | 140 | 78 |
| 7925 Ramona | Rancho Cucamonga | 1978 | 08/05/2026 | 4 | 2 | 1,761 | 7,200 | $739,900 | $760,000 | $432 | 1.03 | 30 | 78 |
| Total: 5 · Average | 4.0 | 2.6 | 1,791.2 | 5,269 | $730,980 | $730,980 | $410.4 | — | 87.6 | ||||
| Median | 1,761 | $760,000 | $760,000 | ||||||||||
Market Analysis
List vs Sale $/SqFt
Sale Price Trend
Days on Market
Sale vs List Price
This analysis was generated automatically from MLS data. For an in-depth, human-reviewed valuation, contact Joseph Sardella at josephsardella@gmail.com.