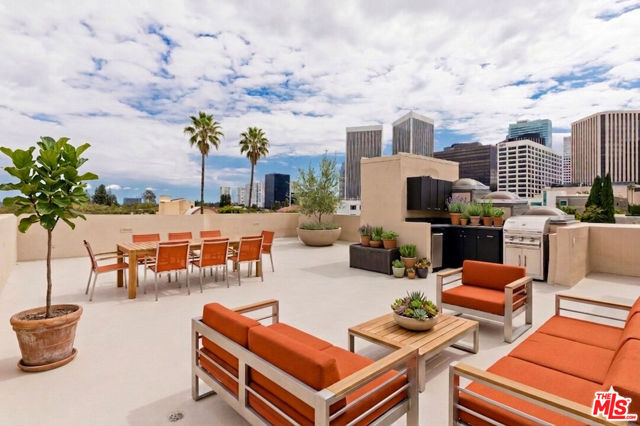
9921 Durant Drive, 2, Beverly Hills, CA 90212
9921 Durant Drive, 2, Beverly Hills, CA 90212
Property Description
Perfectly updated townhouse located in prime West Beverly Hills, featuring a spectacular private rooftop entertainment deck with a barbecue area, granite countertops, and panoramic views of Century City, Downtown Los Angeles, and the Santa Monica Mountains. This unique architectural townhouse offers three en-suite bedrooms and four bathrooms, with an abundance of natural light, multiple skylights, French doors throughout, and an exceptional open floor plan. The unit features an expansive formal living room with a fireplace, formal dining area, and a separate family room/den and access to a private balcony, creating an ideal layout for both entertaining and everyday living. Recently renovated with exquisite finishes and state of the art quality throughout the kitchen and bathrooms, the home also features a private elevator with access to every floor, adding convenience and sophistication.The gourmet kitchen is equipped with newer appliances, quartz countertops, a wine cooler, and bar seating for four. The luxurious primary suite includes a fireplace, private balcony, oversized walk-in closet, and spa-style bathroom with dual sinks, a separate soaking tub, and shower.This pristine townhouse also offers three-car parking, a large private storage room, a new A/C system, new roof, and central vacuum. Ideally located just a short distance from Century City and the Golden Triangle, with convenient access to renowned restaurants, luxury hotels, and premier shopping. Situated in one of Beverly Hills' most coveted neighborhoods and within the highly regarded Beverly Hills Unified School District. Private rooftop deck has been virtually staged.
Features & Amenities
Property Details
Mortgage Calculator
Current Rates
Comparative Market Analysis
Luxury Tier · 5 active · 5 closed
Beverly Hills · Condominium
Listed in line with the median closed sale of $2,250,000. Luxury tier — fewer comparable sales widen the confidence range.
Price Position
Aligned with the market — fair pricing for the comps.
Active Properties (5)
Active Comparables
| Address | City | Year | BD | BTH | SqFt | LotSz | LP/SqFt | LP | DIM | Score |
|---|---|---|---|---|---|---|---|---|---|---|
| 1333 Beverly Green Drive | Los Angeles | 2019 | 3 | 4 | 2,413 | 8,171 | $910 | $2.19M | 256 | 85 |
| 137 Spalding Drive | Beverly Hills | 2002 | 3 | 3 | 2,158 | 18,002 | $996 | $2.15M | 24 | 84 |
| 1220 Roxbury Drive | Los Angeles | 1980 | 3 | 4 | 3,346 | 11,674 | $643 | $2.15M | 151 | 82 |
| 10116 Empyrean Way | Los Angeles | 1979 | 2 | 3 | 1,955 | 464,577 | $1,123 | $2.19M | 95 | 81 |
| 211 Spalding Drive | Beverly Hills | 1975 | 2 | 3 | 2,289 | 54,853 | $915 | $2.10M | 54 | 78 |
| Total: 5 · Average | 2.6 | 3.4 | 2,432.2 | 111,455.4 | $917.4 | $2.16M | 116 | |||
| Median | 2,289 | $2.15M | ||||||||
Closed Properties (5)
Closed Comparables
| Address | City | Year | Date | BD | BTH | SqFt | LotSz | LP | SP | SP/SqFt | SP/LP | DIM | Score |
|---|---|---|---|---|---|---|---|---|---|---|---|---|---|
| 2132 Century Park Lane | Los Angeles | 1989 | 07/06/2026 | 3 | 3 | 2,105 | 589,458 | $2.47M | $2.30M | $1,093 | 0.93 | 98 | 87 |
| 135 McCarty Drive | Beverly Hills | 1982 | 08/25/2026 | 3 | 3 | 2,837 | 20,017 | $2.10M | $2.15M | $758 | 1.02 | 48 | 82 |
| 10106 Empyrean Way | Los Angeles | 1979 | 11/20/2025 | 2 | 3 | 2,016 | 464,577 | $2.38M | $2.25M | $1,116 | 0.95 | 314 | 80 |
| 2285 Century | Los Angeles | 1980 | 09/28/2026 | 3 | 5 | 2,790 | 787,596 | $2.19M | $2.01M | $720 | 0.92 | 49 | 79 |
| 1869 Benecia Avenue | Los Angeles | 2026 | 07/17/2026 | 3 | 4 | 2,660 | 5,757 | $2.50M | $2.45M | $921 | 0.98 | 44 | 77 |
| Total: 5 · Average | 2.8 | 3.6 | 2,481.6 | 373,481 | $2.23M | $2.23M | $921.6 | — | 110.6 | ||||
| Median | 2,660 | $2.25M | $2.25M | ||||||||||
Market Analysis
List vs Sale $/SqFt
Sale Price Trend
Days on Market
Sale vs List Price
This analysis was generated automatically from MLS data. For an in-depth, human-reviewed valuation, contact Joseph Sardella at josephsardella@gmail.com.