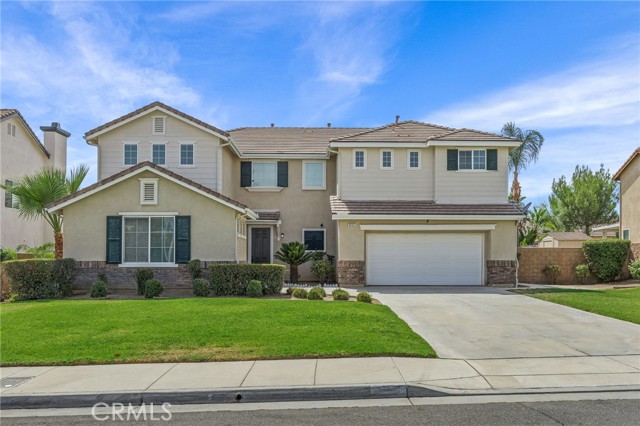
9535 Calico, Riverside, CA 92508
9535 Calico, Riverside, CA 92508
Property Description
Welcome to this stunning Mission Hills home in the highly sought-after Orangecrest community! Offering approximately 3,885 square feet of beautifully designed living space on a spacious 10,890 sq. ft. lot, this residence is perfect for comfortable family living and entertaining. Featuring 5 bedrooms plus a retreat and 4.5 bathrooms, including two expansive primary suites, this versatile floor plan is ideal for multigenerational living. The downstairs suite offers a private bedroom, full bath, and separate sitting area, making it perfect for guests or extended family. The bright, open-concept kitchen boasts a large center island, abundant cabinetry, generous counter space, and a breakfast nook that opens to the inviting family room with a cozy fireplace. Upstairs, the primary suite features a private retreat, spa-inspired bathroom with dual vanities, soaking tub, separate shower, and an oversized walk-in closet. Step outside to your own backyard oasis complete with a sparkling saltwater pool, built-in BBQ island, retractable awning, and plenty of space for outdoor entertaining. Additional features include a possible RV parking area, dog run, indoor laundry, attached 2-car garage and deep drive way for extra parking. Bring your Paint Brush and Make this your home. Located within the highly acclaimed Orange crest community, this home is within walking distance to parks, shopping, and schools, including the highly desirable Martin Luther King High School. With low property taxes, an exceptional floor plan, and resort-style amenities, this home offers the perfect combination of luxury, convenience, and lifestyle.
Features & Amenities
Property Details
Mortgage Calculator
Current Rates
Comparative Market Analysis
Luxury Tier · 5 active · 5 closed
Riverside · Single Family Residence
Listed 3.4% below the median closed sale of $900,000. Price per sqft ($224) is a 18% discount to closed comps ($274). Luxury tier — fewer comparable sales widen the confidence range.
Price Position
Aligned with the market — fair pricing for the comps.
Active Properties (5)
Active Comparables
| Address | City | Year | BD | BTH | SqFt | LotSz | LP/SqFt | LP | DIM | Score |
|---|---|---|---|---|---|---|---|---|---|---|
| 20101 Sedona | Riverside | 2001 | 4 | 3 | 2,283 | 12,197 | $372 | $849,900 | 4 | 73 |
| 19074 Waterton Lakes Drive | Riverside | 2026 | 5 | 3 | 3,008 | 4,548 | $256 | $769,990 | 48 | 62 |
| 19050 Waterton Lakes Drive | Riverside | 2026 | 5 | 3 | 3,008 | 4,548 | $266 | $799,665 | 86 | 62 |
| 9681 Bonsai Lane | Riverside | 2022 | 5 | 3 | 2,882 | 4,792 | $259 | $745,900 | 109 | 61 |
| 19150 El Gallo Street | Riverside | 2026 | 5 | 3 | 2,519 | 4,304 | $295 | $742,230 | 118 | 56 |
| Total: 5 · Average | 4.8 | 3.0 | 2,740 | 6,077.8 | $289.6 | $781,537 | 73 | |||
| Median | 2,882 | $769,990 | ||||||||
Closed Properties (5)
Closed Comparables
| Address | City | Year | Date | BD | BTH | SqFt | LotSz | LP | SP | SP/SqFt | SP/LP | DIM | Score |
|---|---|---|---|---|---|---|---|---|---|---|---|---|---|
| 19446 Lurin Avenue | Riverside | 2006 | 06/17/2026 | 4 | 4 | 4,147 | 10,454 | $1.02M | $950,000 | $229 | 0.93 | 58 | 88 |
| 9511 Capitan Court | Riverside | 2008 | 10/20/2026 | 4 | 5 | 4,015 | 12,197 | $849,500 | $835,000 | $208 | 0.98 | 61 | 82 |
| 19791 Paso Robles Drive | Riverside | 2005 | 06/11/2026 | 4 | 3 | 3,198 | 7,405 | $899,995 | $900,000 | $281 | 1.00 | 103 | 81 |
| 19662 Shadowbrook Way | Riverside | 2004 | 08/12/2026 | 6 | 5 | 3,685 | 10,019 | $925,000 | $925,000 | $251 | 1.00 | 33 | 80 |
| 9244 Loquat | Riverside | 1989 | 08/28/2026 | 4 | 3 | 1,928 | 9,583 | $749,000 | $773,000 | $401 | 1.03 | 30 | 75 |
| Total: 5 · Average | 4.4 | 4.0 | 3,394.6 | 9,931.6 | $876,600 | $876,600 | $274 | — | 57 | ||||
| Median | 3,685 | $900,000 | $900,000 | ||||||||||
Market Analysis
List vs Sale $/SqFt
Sale Price Trend
Days on Market
Sale vs List Price
This analysis was generated automatically from MLS data. For an in-depth, human-reviewed valuation, contact Joseph Sardella at josephsardella@gmail.com.