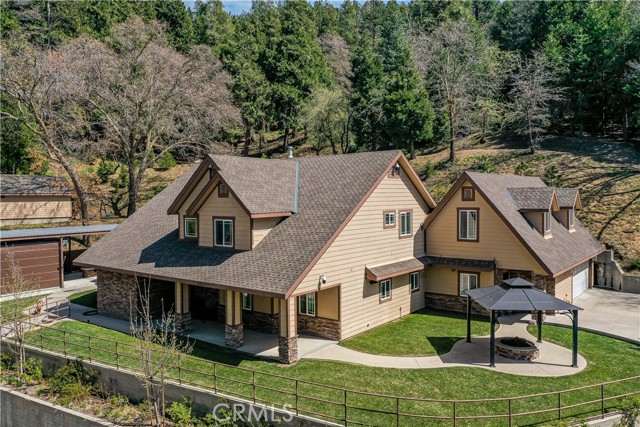
919 Venus Way, Crestline, CA 92325
919 Venus Way, Crestline, CA 92325
Property Description
Entertainer's Paradise! Exceptional 5-Bedroom Estate on approximately 3.5 acres with Unparalleled Entertaining Spaces. Set on an impressive 3.5 acre property, this extraordinary estate offers over 5,000 square feet of beautifully designed living space, an abundance of amenities, and exceptional indoor-outdoor living. The thoughtfully designed floor plan features 5 Bedrooms and 3.5 bathrooms, including an expansive primary suite and an additional bedroom conveniently located on the main level. upstairs three additional bedrooms provide generous space for family and guests. Beyond the bedrooms the home offers a dedicated Office, Workout room, and Media room, creating the flexibility to accommodate today’s lifestyle. The property truly shines outdoors, with extensive spaces designed for entertaining and enjoying the surrounding grounds and gorgeous mountains. A spectacular 30"x60" Covered patio features a built-in bar, fire pit, roll up doors, a dedicated outdoor BBQ and cooking area - an impressive setting for everything from casual gatherings to large scale entertaining. Beautiful green lawns extended across both the front and rear of the home providing plenty of recreation, relaxation and outdoor activities. Separate covers fire pit/conversation area in the front of the home. For the car enthusiast, hobbyist, or anyone needing substantial storage, the property offers an attached garage, a separate detached garage with a loft, and a large utility shed. This exceptional property offers a rare combination of space, versatility, privacy, and lifestyle amenities, all while remaining commuter-friendly with convenient access to Highway 18 and located approximately five minutes from Lake Gregory and the heart of Crestline.
Features & Amenities
Property Details
Mortgage Calculator
Current Rates
Comparative Market Analysis
Luxury Tier · 0 active · 2 closed
Crestline · Single Family Residence
Listed in line with the median closed sale of $1,115,000. Price per sqft ($204) is a 51% discount to closed comps ($419). Closed comps sold at 93% of list — buyers have negotiating leverage. Expect a longer timeline — comps averaged 274 days on market. Luxury tier — fewer comparable sales widen the confidence range.
Price Position
Aligned with the market — fair pricing for the comps.
Closed Properties (2)
Closed Comparables
| Address | City | Year | Date | BD | BTH | SqFt | LotSz | LP | SP | SP/SqFt | SP/LP | DIM | Score |
|---|---|---|---|---|---|---|---|---|---|---|---|---|---|
| 969 Oak Drive | Crestline | 1928 | 12/23/2025 | 5 | 4 | 4,119 | 50,400 | $1.15M | $1.13M | $274 | 0.98 | 172 | 71 |
| 721 Chillon Drive | Crestline | 2019 | 04/24/2026 | 3 | 3 | 1,950 | 3,535,329 | $1.25M | $1.10M | $564 | 0.88 | 377 | 45 |
| Total: 2 · Average | 4.0 | 3.5 | 3,034.5 | 1,792,864.5 | $1.11M | $1.11M | $419 | — | 274.5 | ||||
| Median | 4,119 | $1.13M | $1.13M | ||||||||||
Market Analysis
List vs Sale $/SqFt
Sale Price Trend
Days on Market
Sale vs List Price
This analysis was generated automatically from MLS data. For an in-depth, human-reviewed valuation, contact Joseph Sardella at josephsardella@gmail.com.