8131 Wenlock Circle, Huntington Beach, CA 92646
8131 Wenlock Circle, Huntington Beach, CA 92646
Property Description
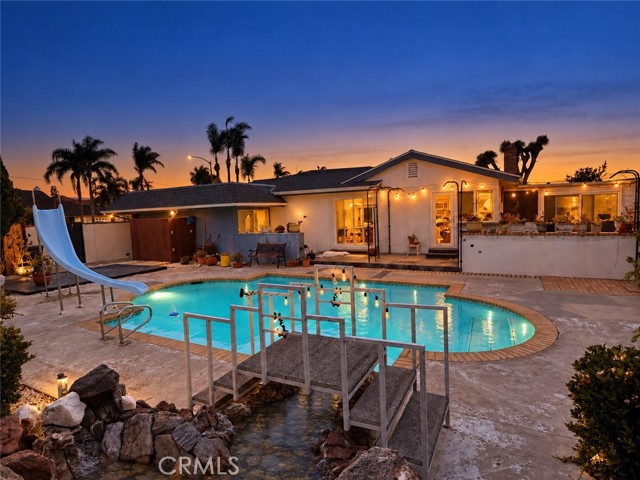
ATTENTION HUNTINGTON BEACH BUYERS—after nearly four months on the market, the price has just been reduced by $175,000! If you’ve been waiting for a rare single-story home on a massive, private lot, this could be your opportunity. Originally the builder’s model home and sales office, the property sits at the end of a quiet cul-de-sac on an oversized 9,125 sq ft pie-shaped lot. Enjoy a secluded pool surrounded by lush landscaping, multiple water features, several distinct outdoor areas, and an elevated setting with refreshing coastal breezes. Inside, you’ll find upgraded heating and air conditioning, flooring, paint, lighting, windows, doors, and premium bathroom finishes. A large enclosed patio—approximately the size of a two-car garage and not included in the stated living area—offers flexible bonus space for a gym, media room, playroom, or retreat. With nearby walking trails and the beach just a bike ride or jog away, this is the single-story Huntington Beach opportunity you’ve been waiting for!
Features & Amenities
Property Details
Mortgage Calculator
Current Rates
Comparative Market Analysis
Luxury Tier · 5 active · 5 closed
Huntington Beach · Single Family Residence
Listed 8.3% above the median closed sale of $1,500,000. Price per sqft ($926) is a 23% premium to closed comps ($754). Closed comps sold at 102% of list — strong seller's market. Luxury tier — fewer comparable sales widen the confidence range.
Price Position
Positioned above the market — commands a premium.
Active Properties (5)
Active Comparables
| Address | City | Year | BD | BTH | SqFt | LotSz | LP/SqFt | LP | DIM | Score |
|---|---|---|---|---|---|---|---|---|---|---|
| 8641 Salt Lake Drive | Huntington Beach | 1973 | 3 | 2 | 1,557 | 6,120 | $960 | $1.50M | 28 | 80 |
| 20161 Port Greenwich Lane | Huntington Beach | 1972 | 4 | 3 | 2,021 | 6,360 | $742 | $1.50M | 51 | 80 |
| 19321 Weymouth | Huntington Beach | 1967 | 4 | 3 | 2,760 | 5,364 | $670 | $1.85M | 17 | 76 |
| 8712 Mossford Dr. | Huntington Beach | 1972 | 5 | 3 | 1,898 | 6,000 | $869 | $1.65M | 31 | 67 |
| 1112 Delaware Street | Huntington Beach | 2002 | 3 | 3 | 2,167 | 3,185 | $784 | $1.70M | 5 | 64 |
| Total: 5 · Average | 3.8 | 2.8 | 2,080.6 | 5,405.8 | $805 | $1.64M | 26.4 | |||
| Median | 2,021 | $1.65M | ||||||||
Closed Properties (5)
Closed Comparables
| Address | City | Year | Date | BD | BTH | SqFt | LotSz | LP | SP | SP/SqFt | SP/LP | DIM | Score |
|---|---|---|---|---|---|---|---|---|---|---|---|---|---|
| 19712 Sacramento | Huntington Beach | 1976 | 09/28/2026 | 3 | 2 | 1,557 | 6,500 | $1.40M | $1.41M | $903 | 1.00 | 27 | 81 |
| 19831 Flagstone | Huntington Beach | 1977 | 09/08/2026 | 4 | 3 | 2,084 | 6,000 | $1.29M | $1.46M | $701 | 1.13 | 36 | 78 |
| 8222 Prestwick Circle | Huntington Beach | 1967 | 05/18/2026 | 4 | 3 | 2,283 | 9,664 | $1.60M | $1.59M | $698 | 1.00 | 34 | 78 |
| 8311 Cade Circle | Huntington Beach | 2005 | 08/17/2026 | 4 | 3 | 2,065 | 7,000 | $1.80M | $1.79M | $867 | 0.99 | 43 | 77 |
| 8111 Dartmoor Dr | Huntington Beach | 1967 | 07/08/2026 | 5 | 3 | 2,494 | 8,479 | $1.50M | $1.50M | $601 | 1.00 | 58 | 75 |
| Total: 5 · Average | 4.0 | 2.8 | 2,096.6 | 7,528.6 | $1.55M | $1.55M | $754 | — | 39.6 | ||||
| Median | 2,084 | $1.50M | $1.50M | ||||||||||
Market Analysis
List vs Sale $/SqFt
Sale Price Trend
Days on Market
Sale vs List Price
This analysis was generated automatically from MLS data. For an in-depth, human-reviewed valuation, contact Joseph Sardella at josephsardella@gmail.com.