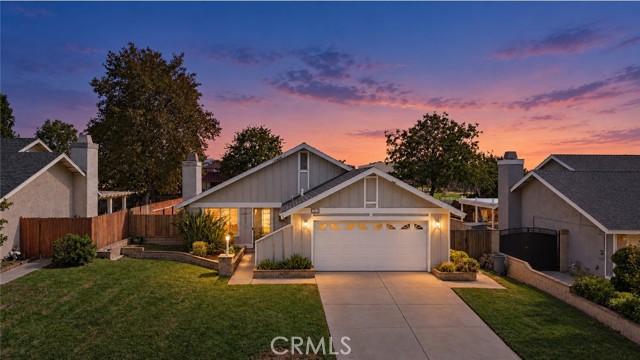
7563 Center, Rancho Cucamonga, CA 91730
7563 Center, Rancho Cucamonga, CA 91730
Property Description
Welcome to 7563 Center Avenue, a beautifully updated single-story residence offering exceptional comfort and everyday convenience in desirable Rancho Cucamonga. Featuring 4 spacious bedrooms and 2 remodeled bathrooms with contemporary finishes, this light-filled single-level floor plan flows effortlessly over elegant travertine tile flooring throughout the main living areas. Nestled in an unbeatable location just minutes from premier shopping, dining, and entertainment at Victoria Gardens and local retail centers. Forget the school pickup and drop off lane, this home backs up to Dona Merced Elementary school where you can walk your children to school every morning! Also within this home's boundaries are Ruth Musser Middle school (7/10 rating) and Rancho Cucamonga High School (9/10 rating) which has a 95% graduation rate! With beautiful views of the San Gabriel Mountains from your front door and positioned in a quiet neighborhood, this home is perfect for a growing family! Hurry and see this home before it's too late! Some images were AI generated.
Features & Amenities
Property Details
Mortgage Calculator
Current Rates
Comparative Market Analysis
Affordable Tier · 5 active · 5 closed
Rancho Cucamonga · Single Family Residence
Listed in line with the median closed sale of $750,000. Price per sqft ($513) is a 10% discount to closed comps ($571). Closed comps sold at 101% of list — strong seller's market.
Price Position
Aligned with the market — fair pricing for the comps.
Active Properties (5)
Active Comparables
| Address | City | Year | BD | BTH | SqFt | LotSz | LP/SqFt | LP | DIM | Score |
|---|---|---|---|---|---|---|---|---|---|---|
| 10441 Balsa | Rancho Cucamonga | 1976 | 4 | 2 | 1,464 | 7,296 | $525 | $768,888 | 38 | 97 |
| 10153 Palo Alto | Rancho Cucamonga | 1977 | 4 | 2 | 1,322 | 8,280 | $537 | $709,900 | 4 | 95 |
| 10288 Palo Alto | Rancho Cucamonga | 1979 | 3 | 2 | 1,524 | 8,374 | $482 | $735,000 | 25 | 94 |
| 7451 Kinlock Avenue | Rancho Cucamonga | 1977 | 3 | 2 | 1,322 | 7,875 | $529 | $699,900 | 16 | 93 |
| 10129 Ashford Street | Rancho Cucamonga | 1975 | 4 | 2 | 1,412 | 6,600 | $552 | $779,999 | 2 | 90 |
| Total: 5 · Average | 3.6 | 2.0 | 1,408.8 | 7,685 | $525 | $738,737.4 | 17 | |||
| Median | 1,412 | $735,000 | ||||||||
Closed Properties (5)
Closed Comparables
| Address | City | Year | Date | BD | BTH | SqFt | LotSz | LP | SP | SP/SqFt | SP/LP | DIM | Score |
|---|---|---|---|---|---|---|---|---|---|---|---|---|---|
| 10488 Balsa Street | Rancho Cucamonga | 1976 | 08/10/2026 | 4 | 2 | 1,464 | 7,296 | $788,000 | $813,000 | $555 | 1.03 | 47 | 94 |
| 10155 Hemlock Street | Rancho Cucamonga | 1974 | 09/18/2026 | 4 | 2 | 1,152 | 7,272 | $729,000 | $750,000 | $651 | 1.03 | 30 | 90 |
| 10639 Wildrose | Rancho Cucamonga | 1985 | 06/24/2026 | 4 | 2 | 1,438 | 5,000 | $743,000 | $760,000 | $529 | 1.02 | 77 | 89 |
| 7363 Berkshire Avenue | Rancho Cucamonga | 1977 | 10/19/2026 | 3 | 2 | 1,294 | 7,378 | $749,900 | $740,000 | $572 | 0.99 | 52 | 89 |
| 7598 Dartmouth Avenue | Rancho Cucamonga | 1975 | 04/28/2026 | 3 | 2 | 1,355 | 7,740 | $749,800 | $740,000 | $546 | 0.99 | 88 | 88 |
| Total: 5 · Average | 3.6 | 2.0 | 1,340.6 | 6,937.2 | $760,600 | $760,600 | $570.6 | — | 58.8 | ||||
| Median | 1,355 | $750,000 | $750,000 | ||||||||||
Market Analysis
List vs Sale $/SqFt
Sale Price Trend
Days on Market
Sale vs List Price
This analysis was generated automatically from MLS data. For an in-depth, human-reviewed valuation, contact Joseph Sardella at josephsardella@gmail.com.