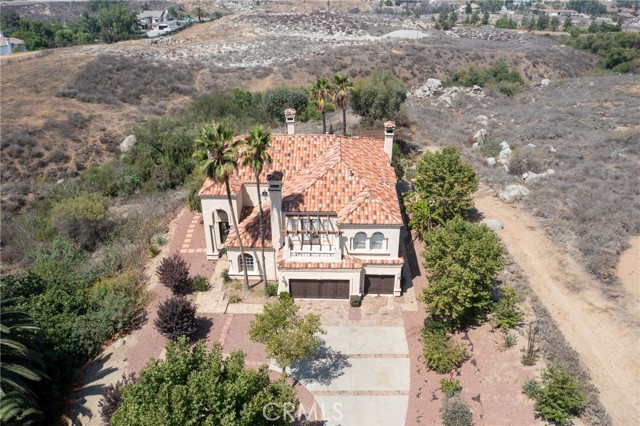
7007 Golden Vale Drive, Riverside, CA 92506
7007 Golden Vale Drive, Riverside, CA 92506
Property Description
Welcome to the luxury Hillcreast Estates community! This is a beautiful, Meditterranean architutual design with 4 bedroom and 4 1/2 bathrooms. Entryway is tile flooring with spiral staircase to second level. Main level floor features one bedroom and 1 and 1/2 baths, formal living room with fireplace. Formal dining room features a fireplace and wet bar. Large kitchen with double ovens, double microwaves, granite countertops that connect with the living room. Large windows overlook the swimming pool and hills. Upstairs features loft with a wet bar, large balcony and 2 bedrooms each with full baths. Master bedroom includes large open floor plan with fireplace, jaczzi tub, wet bar, double sinks, private sauna and large balcony. Long private driveway with electronic security gate and 3 car garage. The backyard features private swimming pool, jacuzzi, fireplace and barbecue island. This home also comes with security camera's both inside and out. Very private and quiet neighborhood that is close to shopping centers.
Features & Amenities
Property Details
Mortgage Calculator
Current Rates
Comparative Market Analysis
Luxury Tier · 5 active · 5 closed
Riverside · Single Family Residence
Listed 6.6% above the median closed sale of $1,360,000. Closed comps sold at 100% of list — strong seller's market. Luxury tier — fewer comparable sales widen the confidence range.
Price Position
Positioned above the market — commands a premium.
Active Properties (5)
Active Comparables
| Address | City | Year | BD | BTH | SqFt | LotSz | LP/SqFt | LP | DIM | Score |
|---|---|---|---|---|---|---|---|---|---|---|
| 18063 Gwynn Road | Riverside | 2001 | 3 | 5 | 3,215 | 37,897 | $404 | $1.30M | 72 | 77 |
| 14119 Ashton Lane | Riverside | 1999 | 5 | 5 | 4,001 | 35,719 | $400 | $1.60M | 283 | 67 |
| 6190 Shaker | Riverside | 1970 | 4 | 3 | 3,505 | 16,553 | $442 | $1.55M | 84 | 66 |
| 1979 Natalie | Riverside | 2006 | 5 | 6 | 4,939 | 39,640 | $314 | $1.55M | 96 | 63 |
| 2154 Gainsborough | Riverside | 1964 | 5 | 4 | 4,113 | 34,848 | $310 | $1.27M | 128 | 54 |
| Total: 5 · Average | 4.4 | 4.6 | 3,954.6 | 32,931.4 | $374 | $1.45M | 132.6 | |||
| Median | 4,001 | $1.55M | ||||||||
Closed Properties (5)
Closed Comparables
| Address | City | Year | Date | BD | BTH | SqFt | LotSz | LP | SP | SP/SqFt | SP/LP | DIM | Score |
|---|---|---|---|---|---|---|---|---|---|---|---|---|---|
| 6966 Ranch View Road | Riverside | 1989 | 07/30/2026 | 4 | 5 | 5,000 | 87,556 | $1.40M | $1.30M | $260 | 0.93 | 356 | 89 |
| 14325 Bush Avenue | Riverside | 1999 | 09/30/2026 | 4 | 4 | 3,625 | 92,783 | $1.43M | $1.50M | $414 | 1.05 | 43 | 85 |
| 7641 Kingdom Drive | Riverside | 2008 | 08/07/2026 | 4 | 4 | 4,602 | 131,551 | $1.32M | $1.36M | $296 | 1.03 | 52 | 80 |
| 1042 Coronet | Riverside | 1998 | 12/19/2025 | 4 | 5 | 4,128 | 34,848 | $1.50M | $1.45M | $351 | 0.97 | 49 | 79 |
| 1310 Coronet Drive | Riverside | 1992 | 07/23/2026 | 6 | 6 | 5,456 | 34,848 | $1.29M | $1.35M | $247 | 1.04 | 43 | 77 |
| Total: 5 · Average | 4.4 | 4.8 | 4,562.2 | 76,317.2 | $1.39M | $1.39M | $313.6 | — | 108.6 | ||||
| Median | 4,602 | $1.36M | $1.36M | ||||||||||
Market Analysis
List vs Sale $/SqFt
Sale Price Trend
Days on Market
Sale vs List Price
This analysis was generated automatically from MLS data. For an in-depth, human-reviewed valuation, contact Joseph Sardella at josephsardella@gmail.com.