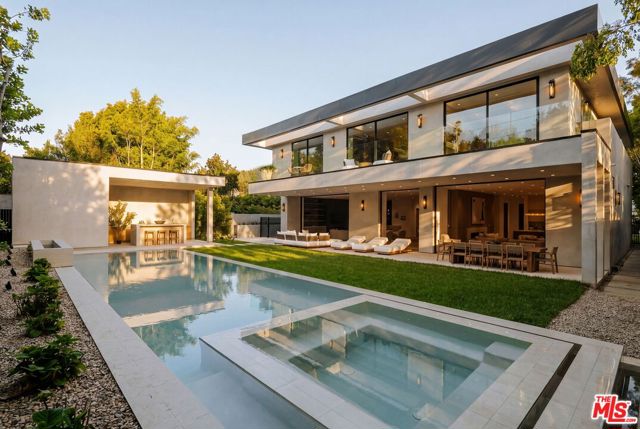
605 North Rexford Drive, Beverly Hills, CA 90210
605 North Rexford Drive, Beverly Hills, CA 90210
Property Description
Representing the pinnacle of contemporary luxury, this newly constructed custom estate by Bowery Design Group is ideally positioned on one of the most coveted streets in the prestigious Beverly Hills Flats. Thoughtfully designed to balance grand-scale entertaining with refined everyday living, the residence features seven bedrooms, a private office, and ten bathrooms across an expansive yet highly functional floor plan. The main level immediately establishes a sense of sophistication and warmth, showcasing elegant formal living and dining rooms, an oversized family room, and a richly appointed private office. At the heart of the home lies a spectacular chef's kitchen designed for both culinary performance and effortless entertaining, complemented by a fully equipped secondary prep kitchen featuring a professional-grade gas range, additional refrigeration, and dedicated service space for large-scale hosting. The lower level unfolds into a true private resort and entertainment destination. A state-of-the-art home theater, fully equipped fitness studio, steam room, entertainment lounge, and an exceptional open-sky patio create an atmosphere rarely found in residential design at this level. Thoughtfully integrated into the lower level, the private outdoor patio offers a sophisticated retreat ideal for cigar enthusiasts, evening gatherings, or quiet moments beneath the open air. Designed for seamless indoor-outdoor living, the grounds are equally impressive. A resort-style swimming pool is paired with a detached pool house featuring its own private sauna, creating a tranquil wellness escape framed by beautifully curated landscaping and multiple areas for relaxation and entertaining. Every finish throughout the estate was selected with exceptional care and timeless sensibility. Wide-plank white oak flooring and custom white oak doors provide warmth and continuity, while curated stone surfaces of marble, travertine, and limestone introduce texture and understated elegance. Hand-applied premium Oikos decorative plaster walls add depth, softness, and an artisanal character rarely found in newly constructed homes. For the automotive enthusiast or discerning collector, the property offers a brand new, sprawling six-car garage finished to the same exacting standards as the residence itself, with generous ceiling heights, polished flooring, and superior lighting that showcases every vehicle as a work of art. A separate two-car motor court provides additional flexibility for everyday use or an expanded collection. Approved plans to expand the garage by approximately 360 square feet, with entitlements already in place, present an exceptional and immediately actionable opportunity to create a private poker lounge, bespoke wine cellar, luxury tasting room, collector's vault, or additional showroom-style storage tailored entirely to the next owner's vision. A rare offering in the heart of Beverly Hills, this turnkey architectural estate seamlessly combines world-class design, resort-caliber amenities, and one of Los Angeles' most prestigious locations into a residence of exceptional quality and distinction.
Features & Amenities
Property Details
Mortgage Calculator
Current Rates
Comparative Market Analysis
Luxury Tier · 5 active · 5 closed
Beverly Hills · Single Family Residence
Listed 6.8% below the median closed sale of $21,450,000. Closed comps sold at 93% of list — buyers have negotiating leverage. Luxury tier — fewer comparable sales widen the confidence range.
Price Position
Priced below the market — value advantage over the field.
Active Properties (5)
Active Comparables
| Address | City | Year | BD | BTH | SqFt | LotSz | LP/SqFt | LP | DIM | Score |
|---|---|---|---|---|---|---|---|---|---|---|
| 510 Alpine Drive | Beverly Hills | 2026 | 6 | 8 | 10,973 | 11,973 | $1,709 | $18.75M | 44 | 74 |
| 610 Rodeo Drive | Beverly Hills | 2019 | 8 | 10 | 8,685 | 12,050 | $2,165 | $18.80M | 279 | 73 |
| 809 Rexford Drive | Beverly Hills | 2015 | 6 | 9 | 13,159 | 17,998 | $1,520 | $20.00M | 180 | 73 |
| 722 Camden Drive | Beverly Hills | 2025 | 7 | 10 | 11,466 | 15,482 | $1,918 | $22.00M | 148 | 73 |
| 9570 SUNSET Boulevard | Beverly Hills | 2015 | 7 | 9 | 8,000 | 17,160 | $2,500 | $20.00M | 24 | 68 |
| Total: 5 · Average | 6.8 | 9.2 | 10,456.6 | 14,932.6 | $1,962.4 | $19.91M | 135 | |||
| Median | 10,973 | $20.00M | ||||||||
Closed Properties (5)
Closed Comparables
| Address | City | Year | Date | BD | BTH | SqFt | LotSz | LP | SP | SP/SqFt | SP/LP | DIM | Score |
|---|---|---|---|---|---|---|---|---|---|---|---|---|---|
| 620 Bedford Drive | Beverly Hills | 2025 | 11/14/2025 | 7 | 9 | 11,000 | 13,541 | $22.00M | $20.00M | $1,818 | 0.91 | 98 | 80 |
| 712 Arden Drive | Beverly Hills | 1951 | 04/15/2026 | 5 | 6 | 7,090 | 20,132 | $18.00M | $17.00M | $2,398 | 0.94 | 61 | 57 |
| 807 Crescent Drive | Beverly Hills | 1982 | 05/06/2026 | 6 | 8 | 11,588 | 29,845 | $25.00M | $22.50M | $1,942 | 0.90 | 107 | 48 |
| 713 Hillcrest Road | Beverly Hills | 1961 | 05/18/2026 | 4 | 5 | 5,514 | 27,900 | $22.00M | $21.45M | $3,890 | 0.97 | 26 | 47 |
| 1017 Roxbury Drive | Beverly Hills | 1929 | 06/12/2026 | 6 | 9 | 10,506 | 28,979 | $25.00M | $22.50M | $2,142 | 0.90 | 19 | 43 |
| Total: 5 · Average | 5.6 | 7.4 | 9,139.6 | 24,079.4 | $20.69M | $20.69M | $2,438 | — | 62.2 | ||||
| Median | 10,506 | $21.45M | $21.45M | ||||||||||
Market Analysis
List vs Sale $/SqFt
Sale Price Trend
Days on Market
Sale vs List Price
This analysis was generated automatically from MLS data. For an in-depth, human-reviewed valuation, contact Joseph Sardella at josephsardella@gmail.com.