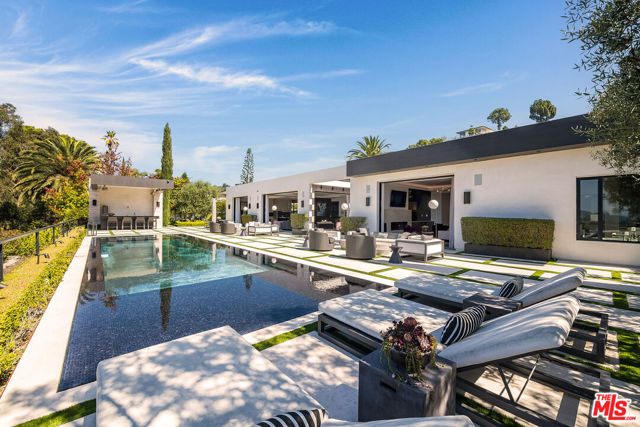
565 Evelyn Place, Beverly Hills, CA 90210
565 Evelyn Place, Beverly Hills, CA 90210
Property Description
Nestled in the heart of the legendary Trousdale Estates of Beverly Hills, 565 Evelyn Place is a custom-built modern architectural triumph that fuses precision craftsmanship with warm livability. Completed in 2017, this residence was envisioned as a statement of timeless contemporary design sculpted lines, dramatic volumes, and a seamless indoor-outdoor flow that celebrates the Southern California lifestyle. From the moment you approach, the home commands attention. Expansive glass openings frame serene water features, while the landscape unfolds in a series of intimate gardens and gathering spaces. Inside, natural light pours through open volumes, highlighting a sophisticated materials palette of walnut, limestone, and custom Italian marbles. A state-of-the-art lighting program offers pre-set ambient scenes, while Conrad electric shades provide effortless privacy and control.At the center of the home is a breathtaking Poggenpohl kitchen, clad in rare Borghini Carrara marble and meticulously outfitted for both passionate cooks and professional entertaining. Two Miele dishwashers, three integrated refrigerators, a full 60-inch range with steamer oven, a built-in coffee system, and three sinks allow for seamless culinary preparation. A discreet butler's pantry and a fully equipped second kitchen downstairs support large-scale entertaining while preserving the kitchen's sculptural elegance. Every living space has been designed for both intimacy and spectacle. The home features three dramatic wet bars with ice makers, a library wrapped in hand-painted wallpaper and custom walnut millwork, and a series of lounges anchored by bespoke fireplaces some leathered marble, others sculpted from specialty stone. The floor plan opens effortlessly to lush gardens and resort-inspired outdoor living, where a full kitchen with BBQ, stovetop, and ice maker joins a fireplace, integrated heaters, and tranquil fountains. A separate courtside stone entertaining area invites long, sunlit afternoons and evenings under the stars. The primary suite is a private sanctuary, featuring walnut floors, dual steam showers, heated bathroom floors, and exquisitely detailed Italian marble baths. Thoughtful luxuries such as a dedicated suite refrigerator elevate comfort to the highest level. Throughout the home, technology quietly enhances everyday living with Crestron whole-house control of lighting, climate, sound, and security. Additional comforts include a central vacuum system, a private elevator, and a car collector's dream garage finished with the same level of detail as the living spaces. A custom-designed gym completes the experience, while water features and curated landscaping lend a sense of tranquility and escape. Every detail of 565 Evelyn Place reflects a passion for design and an uncompromising standard of craftsmanship. This is more than a home, it is a modern estate built for those who value artistry, innovation, and the enduring prestige of one of Beverly Hills' most sought-after enclaves.
Features & Amenities
Property Details
Mortgage Calculator
Current Rates
Comparative Market Analysis
Luxury Tier · 5 active · 5 closed
Beverly Hills · Single Family Residence
Listed 3.2% below the median closed sale of $23,760,000. Price per sqft ($1,809) is a 28% discount to closed comps ($2,499). Closed comps sold at 92% of list — buyers have negotiating leverage. Luxury tier — fewer comparable sales widen the confidence range.
Price Position
Aligned with the market — fair pricing for the comps.
Active Properties (5)
Active Comparables
| Address | City | Year | BD | BTH | SqFt | LotSz | LP/SqFt | LP | DIM | Score |
|---|---|---|---|---|---|---|---|---|---|---|
| 9262 Thrush Way | Los Angeles | 2026 | 5 | 8 | 11,200 | 28,512 | $1,785 | $20.00M | 54 | 62 |
| 624 Cole Place | Beverly Hills | 1970 | 6 | 6 | 6,586 | 27,396 | $3,796 | $25.00M | 45 | 61 |
| 1061 Loma Vista Drive | Beverly Hills | 1959 | 6 | 8 | 8,800 | 26,646 | $2,272 | $20.00M | 543 | 61 |
| 610 Arkell Drive | Beverly Hills | 1970 | 5 | 8 | 8,602 | 23,515 | $2,732 | $23.50M | 5 | 60 |
| 530 Leslie Lane | Beverly Hills | 1961 | 4 | 6 | 6,000 | 25,703 | $3,667 | $22.00M | 472 | 56 |
| Total: 5 · Average | 5.2 | 7.2 | 8,237.6 | 26,354.4 | $2,850.4 | $22.10M | 223.8 | |||
| Median | 8,602 | $22.00M | ||||||||
Closed Properties (5)
Closed Comparables
| Address | City | Year | Date | BD | BTH | SqFt | LotSz | LP | SP | SP/SqFt | SP/LP | DIM | Score |
|---|---|---|---|---|---|---|---|---|---|---|---|---|---|
| 703 Arden Drive | Beverly Hills | 1929 | 05/27/2026 | 5 | 12 | 10,235 | 22,924 | $25.00M | $24.00M | $2,345 | 0.96 | 29 | 59 |
| 713 Hillcrest Road | Beverly Hills | 1961 | 05/18/2026 | 4 | 5 | 5,514 | 27,900 | $22.00M | $21.45M | $3,890 | 0.97 | 26 | 56 |
| 380 Trousdale Place | Beverly Hills | 1967 | 06/22/2026 | 7 | 9 | 8,922 | 43,087 | $26.89M | $24.50M | $2,746 | 0.91 | 111 | 53 |
| 807 Crescent Drive | Beverly Hills | 1982 | 05/06/2026 | 6 | 8 | 11,588 | 29,845 | $25.00M | $22.50M | $1,942 | 0.90 | 107 | 53 |
| 917 Crescent Drive | Beverly Hills | 1992 | 05/29/2026 | 6 | 10 | 15,096 | 22,553 | $27.25M | $23.76M | $1,574 | 0.87 | 53 | 50 |
| Total: 5 · Average | 5.6 | 8.8 | 10,271 | 29,261.8 | $23.24M | $23.24M | $2,499.4 | — | 65.2 | ||||
| Median | 10,235 | $23.76M | $23.76M | ||||||||||
Market Analysis
List vs Sale $/SqFt
Sale Price Trend
Days on Market
Sale vs List Price
This analysis was generated automatically from MLS data. For an in-depth, human-reviewed valuation, contact Joseph Sardella at josephsardella@gmail.com.