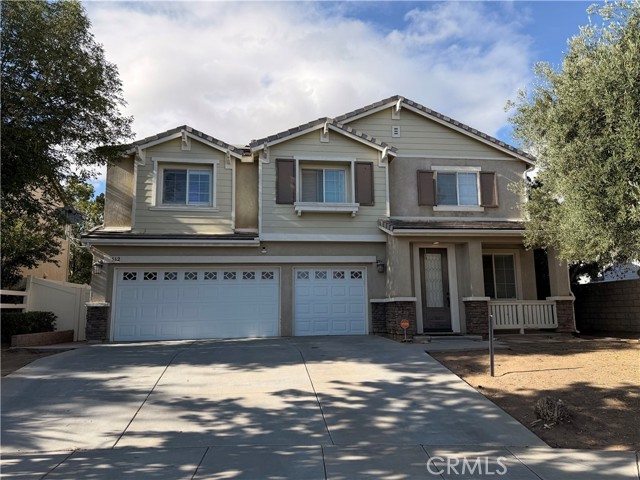
562 Quigley Lane, Perris, CA 92570
562 Quigley Lane, Perris, CA 92570
Property Description
Come enjoy this spacious 4 bedroom, 3 bathroom home with a 3-car garage, a versatile floor plan, and a large lot in a convenient location close to shopping, dining, and everyday amenities. Designed for both comfortable daily living and easy entertaining, this home features a main-floor bedroom and bathroom, ideal for guests, multigenerational living, or a private office. The main level offers wood flooring throughout and includes a combined living and dining room enhanced with wainscoting for added character and style. Just off the dining area is a large wet bar with ample room to mix drinks and serve guests, making it a great setup for entertaining. The open-concept kitchen features granite countertops, an eating island, and flows into the spacious family room with a gas fireplace, creating a warm and functional gathering space. The low-maintenance backyard offers added privacy with no rear neighbors, and the home also includes solar for added efficiency and long term value. Upstairs, a large loft with a second gas fireplace provides flexible space for a media room, game room, office, or additional lounge area. The oversized primary suite includes an enormous ensuite bathroom with a jetted tub, walk-in shower, dual separate vanities, and a walk-in closet. An additional bonus room can be accessed from either the upstairs hallway or directly from the primary suite, offering excellent flexibility for use as a nursery, workout room, office, retreat, or extra storage. With generous living spaces, desirable upgrades, solar, and a location near shopping and amenities, this home offers comfort, function, and room to grow.
Features & Amenities
Property Details
Mortgage Calculator
Current Rates
Comparative Market Analysis
Luxury Tier · 5 active · 5 closed
Perris · Single Family Residence
Listed 8.2% above the median closed sale of $610,000. Price per sqft ($199) is a 16% discount to closed comps ($238). Luxury tier — fewer comparable sales widen the confidence range.
Price Position
Positioned above the market — commands a premium.
Active Properties (5)
Active Comparables
| Address | City | Year | BD | BTH | SqFt | LotSz | LP/SqFt | LP | DIM | Score |
|---|---|---|---|---|---|---|---|---|---|---|
| 505 Fair Park Way | Perris | 2008 | 4 | 3 | 2,352 | 6,534 | $272 | $640,000 | 640 | 76 |
| 2146 Willowbrook Lane | Perris | 2004 | 4 | 3 | 2,499 | 7,405 | $238 | $595,000 | 19 | 74 |
| 2130 Willowbrook | Perris | 2004 | 5 | 3 | 2,799 | 7,405 | $207 | $579,900 | 65 | 74 |
| 2231 Willowbrook | Perris | 2004 | 5 | 3 | 2,799 | 9,583 | $214 | $599,000 | 106 | 69 |
| 651 Victorian Hill Drive | Perris | 2007 | 4 | 2 | 2,103 | 9,148 | $285 | $600,000 | 173 | 68 |
| Total: 5 · Average | 4.4 | 2.8 | 2,510.4 | 8,015 | $243.2 | $602,780 | 200.6 | |||
| Median | 2,499 | $599,000 | ||||||||
Closed Properties (5)
Closed Comparables
| Address | City | Year | Date | BD | BTH | SqFt | LotSz | LP | SP | SP/SqFt | SP/LP | DIM | Score |
|---|---|---|---|---|---|---|---|---|---|---|---|---|---|
| 1562 Mckimball Road | Perris | 2021 | 07/28/2026 | 5 | 3 | 2,695 | 12,197 | $699,900 | $700,000 | $260 | 1.00 | 105 | 76 |
| 542 Pratt St. | Perris | 2019 | 11/24/2025 | 4 | 4 | 3,231 | 6,534 | $675,000 | $675,000 | $209 | 1.00 | 73 | 75 |
| 2175 Willowbrook Lane | Perris | 2004 | 01/21/2026 | 5 | 3 | 2,499 | 9,148 | $599,000 | $580,000 | $232 | 0.97 | 138 | 73 |
| 805 Florblanca Court | Perris | 2021 | 05/02/2026 | 4 | 4 | 2,428 | 6,970 | $595,000 | $610,000 | $251 | 1.02 | 60 | 73 |
| 2063 Willowbrook Lane | Perris | 2004 | 05/15/2026 | 4 | 3 | 2,498 | 9,148 | $600,000 | $600,000 | $240 | 1.00 | 138 | 68 |
| Total: 5 · Average | 4.4 | 3.4 | 2,670.2 | 8,799.4 | $633,000 | $633,000 | $238.4 | — | 102.8 | ||||
| Median | 2,499 | $610,000 | $610,000 | ||||||||||
Market Analysis
List vs Sale $/SqFt
Sale Price Trend
Days on Market
Sale vs List Price
This analysis was generated automatically from MLS data. For an in-depth, human-reviewed valuation, contact Joseph Sardella at josephsardella@gmail.com.