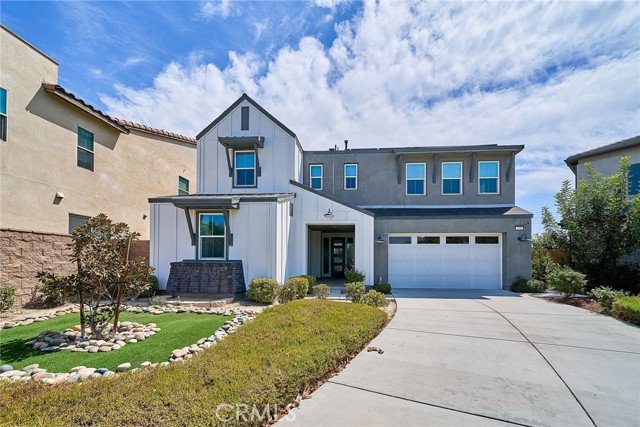
4785 South Mae, Ontario, CA 91762
4785 South Mae, Ontario, CA 91762
Property Description
**NEW PRICE!!! $50K PRICE REDUCTION!** Newly built by LandSea Homes in the highly desirable Shadetree Community in Ontario Ranch, this beautiful 5-bedroom, 4.5-bathroom two-story home features a downstairs bedroom and full bath, ideal for guests or multigenerational living. The open-concept floor plan offers a spacious great room and kitchen with upgraded flooring, countertops, lighting, soft-close cabinetry, energy-efficient dual-pane windows, and abundant storage. The main level features a large quartz island, walk-in pantry, and a versatile butler’s pantry/bonus room with a second refrigerator, wine fridge, butcher-block countertops, and upgraded cabinetry. A stylish electric fireplace adds warmth and ambiance to the great room. Upstairs offers four generously sized bedrooms, each with its own full bathroom, plus a spacious loft/family room with custom built-in bookshelves. The primary suite includes a walk-in closet, soaking tub, dual vanities, and separate shower. The upstairs laundry room includes a sink and additional cabinetry. The backyard is perfect for entertaining, featuring a gas fire pit, BBQ connection, raised garden bed, and turf area for pets. Additional highlights include an extended driveway, 3-car tandem garage, owned solar panels, tankless water heater, and dual HVAC systems for separate upstairs and downstairs climate control. Located in a desirable community with a low HOA, residents enjoy access to a community center, pool, and beautifully maintained grounds. A phone-controlled security system provides added peace of mind. A beautifully upgraded, energy-efficient home offering exceptional space, comfort, and functionality for today’s modern family!
Features & Amenities
Property Details
Mortgage Calculator
Current Rates
Comparative Market Analysis
Luxury Tier · 5 active · 5 closed
Ontario · Single Family Residence
Listed in line with the median closed sale of $950,000. Closed comps sold at 100% of list — strong seller's market. Luxury tier — fewer comparable sales widen the confidence range.
Price Position
Aligned with the market — fair pricing for the comps.
Active Properties (5)
Active Comparables
| Address | City | Year | BD | BTH | SqFt | LotSz | LP/SqFt | LP | DIM | Score |
|---|---|---|---|---|---|---|---|---|---|---|
| 2605 Tatum Lane | Ontario | 2021 | 5 | 5 | 3,085 | 5,224 | $320 | $986,000 | 53 | 90 |
| 2617 Tatum Lane | Ontario | 2021 | 5 | 5 | 3,085 | 5,040 | $300 | $924,900 | 501 | 87 |
| 4847 Rosemary | Ontario | 2018 | 4 | 3 | 2,718 | 4,710 | $313 | $850,000 | 37 | 83 |
| 2732 Rose Petal | Ontario | 2015 | 4 | 3 | 3,269 | 4,999 | $275 | $898,000 | 18 | 82 |
| 4722 Cobblestone | Ontario | 2021 | 4 | 3 | 2,934 | 4,249 | $305 | $895,000 | 124 | 81 |
| Total: 5 · Average | 4.4 | 3.8 | 3,018.2 | 4,844.4 | $302.6 | $910,780 | 146.6 | |||
| Median | 3,085 | $898,000 | ||||||||
Closed Properties (5)
Closed Comparables
| Address | City | Year | Date | BD | BTH | SqFt | LotSz | LP | SP | SP/SqFt | SP/LP | DIM | Score |
|---|---|---|---|---|---|---|---|---|---|---|---|---|---|
| 2634 Scarlett Lane | Ontario | 2021 | 10/27/2026 | 5 | 4 | 2,810 | 4,951 | $999,888 | $1.00M | $356 | 1.00 | 61 | 93 |
| 2648 Tatum Lane | Ontario | 2022 | 05/07/2026 | 4 | 4 | 2,810 | 5,126 | $950,000 | $935,000 | $333 | 0.98 | 48 | 92 |
| 4745 SCOTT Way | Ontario | 2020 | 08/05/2026 | 5 | 3 | 2,742 | 4,499 | $870,000 | $870,000 | $317 | 1.00 | 62 | 91 |
| 2653 Scarlett Lane | Ontario | 2021 | 10/19/2026 | 5 | 5 | 3,085 | 5,018 | $960,000 | $950,000 | $308 | 0.99 | 75 | 91 |
| 2655 Penelope Lane | Ontario | 2020 | 07/08/2026 | 5 | 4 | 2,947 | 4,693 | $929,000 | $960,000 | $326 | 1.03 | 45 | 89 |
| Total: 5 · Average | 4.8 | 4.0 | 2,878.8 | 4,857.4 | $943,000 | $943,000 | $328 | — | 58.2 | ||||
| Median | 2,810 | $950,000 | $950,000 | ||||||||||
Market Analysis
List vs Sale $/SqFt
Sale Price Trend
Days on Market
Sale vs List Price
This analysis was generated automatically from MLS data. For an in-depth, human-reviewed valuation, contact Joseph Sardella at josephsardella@gmail.com.