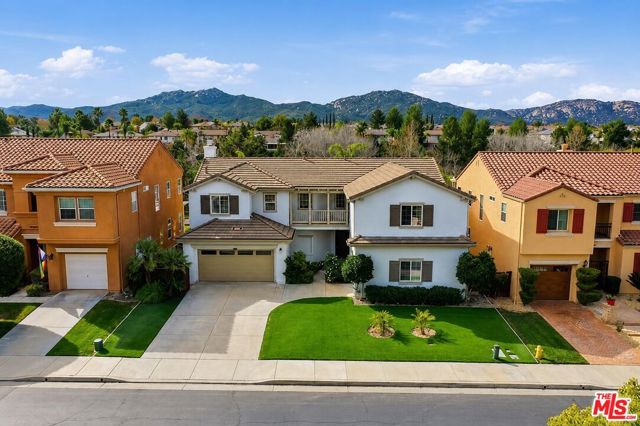
45339 Tiburcio Drive, Temecula, CA 92592
45339 Tiburcio Drive, Temecula, CA 92592
Property Description
Welcome to this stunning 4-bedroom, 3-bathroom home along Redhawk Golf Course in The Fairways of South Temecula! From the moment you step inside, you'll be captivated by the spaciousness and impeccable layout, with an open floor plan and seamless flow from room to room. Soaring ceilings create an airy and elegant atmosphere, while LVP flooring adds modern charm and leads to the formal dining room.Adjacent to the dining room, the remodeled kitchen is an impressive size, featuring abundant prep and storage space, quartz countertops, premium Thermador stainless steel appliances, a double oven, farmhouse sink, pantry, and designer finishes throughout. The kitchen opens to the spacious family room, where a custom-built wall unit, cozy gas fireplace, and plantation shutters create a warm and inviting ambiance.The thoughtfully designed floor plan includes a main-floor bedroom with its own bath, adding flexibility to the layout. Upstairs, you'll find a versatile loft area, a dedicated laundry room with washer, dryer, and sink, and two additional bedrooms with oversized closets. These bedrooms are situated on the opposite wing of the home and share a balcony, loft area, and a bathroom with dual sinks and a shower/tub combo.The primary suite features breathtaking views, a retreat area, and a large balcony overlooking the golf course. The ensuite bath includes dual sinks, a vanity area, a large soaking tub, a beautiful new walk-in shower, and a generous walk-in closet with built-in organizers.Outside, the backyard creates a low-maintenance oasis without the upkeep of extensive yardwork. Some photos have been virtually rendered.
Features & Amenities
Property Details
Mortgage Calculator
Current Rates
Comparative Market Analysis
Luxury Tier · 5 active · 5 closed
Temecula · Single Family Residence
Listed 3.3% above the median closed sale of $920,000. Price per sqft ($254) is a 11% discount to closed comps ($284). Luxury tier — fewer comparable sales widen the confidence range.
Price Position
Aligned with the market — fair pricing for the comps.
Active Properties (5)
Active Comparables
| Address | City | Year | BD | BTH | SqFt | LotSz | LP/SqFt | LP | DIM | Score |
|---|---|---|---|---|---|---|---|---|---|---|
| 45636 Camino Rubi | Temecula | 1998 | 6 | 4 | 3,444 | 6,534 | $278 | $959,000 | 40 | 90 |
| 45281 Tioga | Temecula | 2003 | 4 | 4 | 3,263 | 5,663 | $268 | $875,000 | 3 | 85 |
| 45556 Via Jaca | Temecula | 1993 | 4 | 3 | 2,665 | 5,663 | $319 | $850,000 | 3 | 82 |
| 45804 Corte Mislanca | Temecula | 2012 | 5 | 3 | 2,877 | 5,663 | $295 | $849,900 | 66 | 80 |
| 45059 Tiburcio | Temecula | 2003 | 4 | 3 | 3,404 | 7,405 | $264 | $899,000 | 60 | 74 |
| Total: 5 · Average | 4.6 | 3.4 | 3,130.6 | 6,185.6 | $284.8 | $886,580 | 34.4 | |||
| Median | 3,263 | $875,000 | ||||||||
Closed Properties (5)
Closed Comparables
| Address | City | Year | Date | BD | BTH | SqFt | LotSz | LP | SP | SP/SqFt | SP/LP | DIM | Score |
|---|---|---|---|---|---|---|---|---|---|---|---|---|---|
| 33208 Rhine Ave. | Temecula | 2003 | 08/28/2026 | 5 | 3 | 3,340 | 6,098 | $985,000 | $975,000 | $292 | 0.99 | 30 | 90 |
| 45701 Camino Rubi | Temecula | 2007 | 05/27/2026 | 5 | 3 | 2,916 | 6,534 | $975,000 | $945,000 | $324 | 0.97 | 51 | 89 |
| 45381 Tiburcio Dr | Temecula | 2004 | 01/09/2026 | 4 | 3 | 3,404 | 6,534 | $944,900 | $920,000 | $270 | 0.97 | 47 | 88 |
| 45211 Tioga Street | Temecula | 2003 | 06/03/2026 | 4 | 4 | 3,263 | 5,227 | $899,900 | $865,000 | $265 | 0.96 | 67 | 82 |
| 45861 Camino Rubi | Temecula | 2007 | 07/23/2026 | 5 | 4 | 3,393 | 6,098 | $927,000 | $905,000 | $267 | 0.98 | 157 | 82 |
| Total: 5 · Average | 4.6 | 3.4 | 3,263.2 | 6,098.2 | $922,000 | $922,000 | $283.6 | — | 70.4 | ||||
| Median | 3,340 | $920,000 | $920,000 | ||||||||||
Market Analysis
List vs Sale $/SqFt
Sale Price Trend
Days on Market
Sale vs List Price
This analysis was generated automatically from MLS data. For an in-depth, human-reviewed valuation, contact Joseph Sardella at josephsardella@gmail.com.