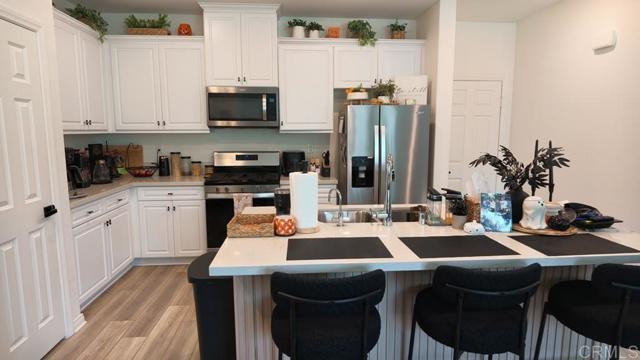
3981 East Huntington Street, Ontario, CA 91761
3981 East Huntington Street, Ontario, CA 91761
Property Description
**SELLER FINANCING. VA ASSUMABLE LOAN. SUBJECT-TO SELLER FINANCING DEAL. RESORT-STYLE AMENITIES. EV CHARGER INCLUDED. MOVE IN READY** Enjoy access to a pool, spa, pickleball courts, tennis courts, playground, dog park, outdoor cooking area, barbecue, and picnic area all within this vibrant community. Built in 2023 this contemporary 3- bedroom, 2.5-bathroom townhouse offers 1,455 square feet of stylish, functional living space. The open concept floor plan connects the spacious living area to a modern kitchen with sleek appliances and ample cabinetry. The primary suite features a walk-in closet and private en-suite bathroom, while two additional bedrooms provide flexibility for family, guests, or a home office. Black out shades, an attached 2-car garage, private driveway, and an EV charger a rare combination in townhouse living. The home also includes a leased solar system at $87 per month supporting energy efficiency and potential long-term utility savings. Conveniently located near parks, shopping, and top-rated schools, this Sunset Ranch home offers modern comfort, community amenities, and flexible financing possibilities. Modern. Connected. Move-in ready. Come see what makes this one stand out. Financing options are subject to lender and seller approval. Verify all terms, qualifications, and availability.
Features & Amenities
Property Details
Mortgage Calculator
Current Rates
Comparative Market Analysis
Affordable Tier · 5 active · 5 closed
Ontario · Condominium
Listed 14.8% above the median closed sale of $553,000. Price per sqft ($436) is a 15% premium to closed comps ($380). Closed comps sold at 102% of list — strong seller's market. Expect a longer timeline — comps averaged 152 days on market.
Price Position
Positioned above the market — commands a premium.
Active Properties (5)
Active Comparables
| Address | City | Year | BD | BTH | SqFt | LotSz | LP/SqFt | LP | DIM | Score |
|---|---|---|---|---|---|---|---|---|---|---|
| 4258 Laguna | Ontario | 2024 | 3 | 3 | 1,455 | 1,000 | $375 | $545,000 | 39 | 95 |
| 3923 Carmel Privado | Ontario | 2024 | 3 | 3 | 1,455 | 1,000 | $391 | $569,500 | 85 | 94 |
| 3909 Carmel Privado | Ontario | 2024 | 3 | 3 | 1,338 | 0 | $433 | $579,000 | 107 | 92 |
| 4248 South Malagon Privado | Ontario | 2026 | 3 | 3 | 1,564 | 0 | $410 | $640,990 | 45 | 91 |
| 4256 South Malagon Privado | Ontario | 2026 | 3 | 3 | 1,564 | 0 | $409 | $638,990 | 88 | 91 |
| Total: 5 · Average | 3.0 | 3.0 | 1,475.2 | 1,000 | $403.6 | $594,696 | 72.8 | |||
| Median | 1,455 | $579,000 | ||||||||
Closed Properties (5)
Closed Comparables
| Address | City | Year | Date | BD | BTH | SqFt | LotSz | LP | SP | SP/SqFt | SP/LP | DIM | Score |
|---|---|---|---|---|---|---|---|---|---|---|---|---|---|
| 4016 E Peony Paseo unit #4 | Ontario | 2023 | 10/17/2026 | 3 | 3 | 1,428 | 0 | $575,000 | $550,000 | $385 | 0.96 | 92 | 95 |
| 4285 Carmel Privado Street | Ontario | 2025 | 08/25/2026 | 3 | 3 | 1,455 | 0 | $564,990 | $554,990 | $381 | 0.98 | 423 | 94 |
| 4283 Rincon Street | Ontario | 2023 | 07/31/2026 | 3 | 3 | 1,455 | 0 | $580,990 | $580,990 | $399 | 1.00 | 146 | 94 |
| 4041 Peony Paseo | Ontario | 2022 | 07/15/2026 | 3 | 3 | 1,428 | 800 | $524,888 | $550,000 | $385 | 1.05 | 35 | 93 |
| 4036 Peony Paseo | Ontario | 2022 | 09/15/2026 | 3 | 3 | 1,570 | 800 | $499,000 | $553,000 | $352 | 1.11 | 62 | 93 |
| Total: 5 · Average | 3.0 | 3.0 | 1,467.2 | 800 | $557,796 | $557,796 | $380.4 | — | 151.6 | ||||
| Median | 1,455 | $553,000 | $553,000 | ||||||||||
Market Analysis
List vs Sale $/SqFt
Sale Price Trend
Days on Market
Sale vs List Price
This analysis was generated automatically from MLS data. For an in-depth, human-reviewed valuation, contact Joseph Sardella at josephsardella@gmail.com.