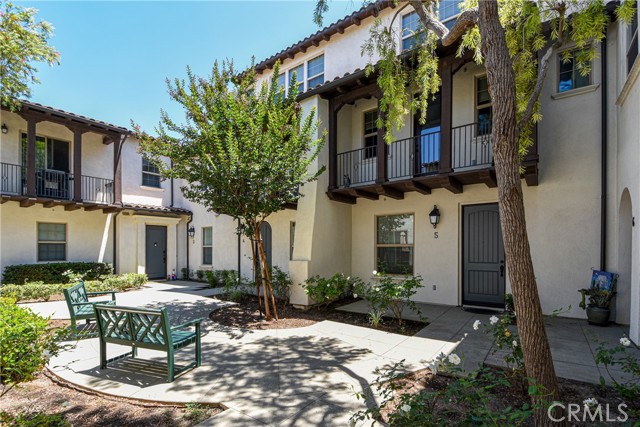
3980 East Bethany, 5, Ontario, CA 91761
3980 East Bethany, 5, Ontario, CA 91761
Property Description
FHA OK and Seller to pay $10,000 towards buyers closing costs on this stunning, highly upgraded and better-than-new 3 bedroom, 3 bath townhome in the Ontario. This home has a bedroom and full bath on each level! There is a spacious kitchen with glass tile designer backsplash, a gas cooktop, Ceasarstone counters, and stainless steel appliances. The kitchen is open to the large living room with a balcony that overlooks the courtyard below. The primary bedroom is beautiful and has a full bath with a walk in closet, oval soaking tub, separate shower and two vanities. Recent updating includes epoxy coating on the garage floor, newer furnace and ice cold a/c, ceiling fans, tankless water heater, newer microwave and more. This home is ideal for multigeneration living, roommates who want their own privacy, and remote workers too. This master planned community has lush landscaping, a park, and resort-style recreation. There is a clubhouse, park, swimming pool, children’s play area, game room and two half court basketball courts. Your furry friends will appreciate Bark Park where they will be head over tails excited to come play with their furry friends. There’s also a calendar of community events and activities. Ontario is located just 40 miles east of Los Angles, and is close to Toyota Arena for concerts and Ontario Mills Mall for shopping, dining and entertainment. There is even an International Airport! Not only is Ontario is a beautiful and vibrant city, it is a wonderful place to call home. Make sure this home is on your MUST-SEE list and plan your visit today!
Features & Amenities
Property Details
Mortgage Calculator
Current Rates
Comparative Market Analysis
Residential Tier · 5 active · 5 closed
Ontario · Townhouse
Listed 5.9% below the median closed sale of $584,540. Price per sqft ($329) is a 16% discount to closed comps ($393). Closed comps sold at 100% of list — strong seller's market.
Price Position
Priced below the market — value advantage over the field.
Active Properties (5)
Active Comparables
| Address | City | Year | BD | BTH | SqFt | LotSz | LP/SqFt | LP | DIM | Score |
|---|---|---|---|---|---|---|---|---|---|---|
| 3946 E. BUCKNELL PASEO | Ontario | 2026 | 3 | 3 | 1,530 | 0 | $406 | $621,439 | 66 | 90 |
| 3948 E. Emory Lane | Ontario | 2026 | 3 | 3 | 1,314 | 0 | $454 | $597,200 | 11 | 88 |
| 3681 S. Eichler Paseo | Ontario | 2026 | 3 | 3 | 1,501 | 0 | $403 | $604,990 | 86 | 85 |
| 3234 South Pearl Way (Rubi 1403) | Ontario | 2026 | 3 | 3 | 1,467 | 0 | $389 | $569,990 | 9 | 83 |
| 3322 South Ruby Paseo | Ontario | 2026 | 3 | 3 | 1,609 | 0 | $382 | $614,990 | 173 | 83 |
| Total: 5 · Average | 3.0 | 3.0 | 1,484.2 | 0 | $406.8 | $601,721.8 | 69 | |||
| Median | 1,501 | $604,990 | ||||||||
Closed Properties (5)
Closed Comparables
| Address | City | Year | Date | BD | BTH | SqFt | LotSz | LP | SP | SP/SqFt | SP/LP | DIM | Score |
|---|---|---|---|---|---|---|---|---|---|---|---|---|---|
| 3203 S. Edenglen Paseo # B | Ontario | 2008 | 08/11/2026 | 2 | 3 | 1,830 | 1,300 | $598,000 | $590,000 | $322 | 0.99 | 57 | 89 |
| 3928 E. BUCKNELL PASEO | Ontario | 2026 | 09/28/2026 | 3 | 3 | 1,314 | 0 | $568,970 | $584,540 | $445 | 1.03 | 144 | 87 |
| 3926 E. BUCKNELL PASEO | Ontario | 2026 | 09/25/2026 | 3 | 3 | 1,314 | 0 | $568,970 | $568,970 | $433 | 1.00 | 141 | 87 |
| 3660 S. Eichler Paseo | Ontario | 2024 | 09/30/2026 | 3 | 3 | 1,468 | 0 | $539,990 | $539,990 | $368 | 1.00 | 92 | 86 |
| 3994 E. OAKWOOD AVE. | Ontario | 2025 | 01/28/2026 | 3 | 3 | 1,530 | 0 | $599,800 | $606,579 | $396 | 1.01 | 58 | 85 |
| Total: 5 · Average | 2.8 | 3.0 | 1,491.2 | 1,300 | $578,015.8 | $578,015.8 | $392.8 | — | 98.4 | ||||
| Median | 1,468 | $584,540 | $584,540 | ||||||||||
Market Analysis
List vs Sale $/SqFt
Sale Price Trend
Days on Market
Sale vs List Price
This analysis was generated automatically from MLS data. For an in-depth, human-reviewed valuation, contact Joseph Sardella at josephsardella@gmail.com.