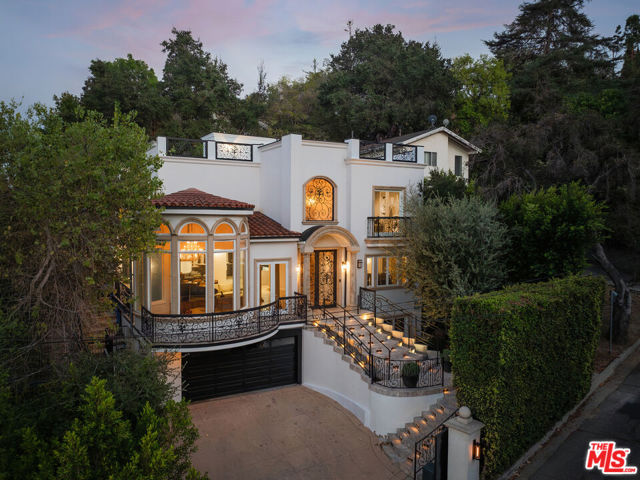
3932 Blue Canyon Drive, Studio City, CA 91604
3932 Blue Canyon Drive, Studio City, CA 91604
Property Description
Carpenter Charter School district ! Perched in the coveted hills of Studio City, **3932 Blue Canyon Drive** is an exceptional, architecturally designed custom-built residence where quality craftsmanship and thoughtful design are evident throughout. Offering approximately **4,400 square feet** of sophisticated living space, this impressive home features **5 bedrooms, 6 bathrooms**, an expansive open floor plan, and sweeping panoramic Valley views.Built with an emphasis on quality and architectural integrity, the residence welcomes you through custom iron pass-through entry doors into a dramatic **rotunda entry soaring approximately 18 feet**, immediately establishing the home's impressive scale and architectural character. The grand proportions continue into the living and family rooms, both enhanced by approximately **12-foot ceilings**. Substantial steel-beam construction, elegant coffered ceilings, custom hardwood and travertine flooring, and a dramatic wrought-iron staircase further showcase the craftsmanship and refined finishes throughout.Designed for seamless living and entertaining, the open floor plan features beautifully proportioned spaces that flow effortlessly throughout the home. A custom wet bar overlooks the family room and open entertaining areas, creating a natural gathering place for guests. Three fireplaces throughout the residence add warmth and ambiance to the sophisticated interiors.The home features **two kitchens a full chef's gourmet kitchen and a separate prep kitchen both appointed with premium **Thermador appliances**, generous preparation and storage areas, and quality finishes. All five bedrooms are en suite, each with its own private bath, providing exceptional comfort and privacy.Adding exceptional flexibility is an **attached private-access apartment featuring its own full bathroom and kitchenette**, ideal for extended family, guests, a private office, or separate living quarters. Its independent access provides an added level of privacy while remaining conveniently connected to the main residence. A spectacular **observation deck** takes full advantage of the home's elevated setting, offering commanding views across the entire Valley. From sunset gatherings to evenings overlooking the shimmering city lights, this remarkable outdoor space provides a natural extension of the home's living and entertaining areas.Thoughtfully designed to maximize usable space, the property also features a private rear area with a low-maintenance turf lawn ideal for entertaining, lounging, play, or pets. An oversized and deep two-car garage with direct interior access provides excellent additional functionality.Meticulous pride of ownership is apparent at every turn. With its dramatic 18-foot rotunda entry, 12-foot living and family room ceilings, custom architectural design, quality construction, private-access apartment, sophisticated finishes, three fireplaces, exceptional usable space, and breathtaking Valley views, 3932 Blue Canyon Drive presents a distinctive opportunity to enjoy elevated Studio City living.
Features & Amenities
Property Details
Mortgage Calculator
Current Rates
Comparative Market Analysis
Luxury Tier · 5 active · 5 closed
Studio City · Single Family Residence
Listed 3.1% below the median closed sale of $2,400,000. Price per sqft ($530) is a 34% discount to closed comps ($798). Closed comps sold at 100% of list — strong seller's market. Luxury tier — fewer comparable sales widen the confidence range.
Price Position
Aligned with the market — fair pricing for the comps.
Active Properties (5)
Active Comparables
| Address | City | Year | BD | BTH | SqFt | LotSz | LP/SqFt | LP | DIM | Score |
|---|---|---|---|---|---|---|---|---|---|---|
| 3827 Berry Drive | Studio City | 1992 | 4 | 4 | 4,194 | 5,156 | $500 | $2.10M | 118 | 76 |
| 3731 Blue Canyon Drive | Studio City | 1964 | 4 | 3 | 3,203 | 7,828 | $623 | $2.00M | 90 | 73 |
| 11698 Picturesque Drive | Studio City | 2017 | 3 | 3 | 3,009 | 5,777 | $663 | $2.00M | 88 | 72 |
| 11526 Laurelcrest Drive | Studio City | 1962 | 3 | 2 | 1,788 | 7,602 | $1,331 | $2.38M | 13 | 67 |
| 3616 Roberts View Place | Studio City | 1983 | 4 | 4 | 3,364 | 6,630 | $743 | $2.50M | 1578 | 66 |
| Total: 5 · Average | 3.6 | 3.2 | 3,111.6 | 6,598.6 | $772 | $2.19M | 377.4 | |||
| Median | 3,203 | $2.10M | ||||||||
Closed Properties (5)
Closed Comparables
| Address | City | Year | Date | BD | BTH | SqFt | LotSz | LP | SP | SP/SqFt | SP/LP | DIM | Score |
|---|---|---|---|---|---|---|---|---|---|---|---|---|---|
| 11528 Decente Drive | Studio City | 1990 | 06/30/2026 | 3 | 3 | 2,964 | 8,189 | $2.00M | $2.18M | $737 | 1.09 | 35 | 80 |
| 11411 Decente Court | Studio City | 1995 | 07/27/2026 | 4 | 6 | 4,057 | 5,954 | $1.95M | $2.05M | $505 | 1.05 | 48 | 80 |
| 4131 Troost Avenue | Studio City | 1988 | 09/10/2026 | 5 | 6 | 4,190 | 7,692 | $2.58M | $2.45M | $585 | 0.95 | 62 | 72 |
| 3624 Buena Park Drive | Los Angeles | 1946 | 07/17/2026 | 3 | 3 | 1,964 | 8,132 | $2.50M | $2.40M | $1,222 | 0.96 | 65 | 65 |
| 4133 Camellia Avenue | Studio City | 1946 | 11/24/2025 | 4 | 4 | 2,755 | 6,887 | $2.69M | $2.60M | $942 | 0.96 | 38 | 62 |
| Total: 5 · Average | 3.8 | 4.4 | 3,186 | 7,370.8 | $2.34M | $2.34M | $798.2 | — | 49.6 | ||||
| Median | 2,964 | $2.40M | $2.40M | ||||||||||
Market Analysis
List vs Sale $/SqFt
Sale Price Trend
Days on Market
Sale vs List Price
This analysis was generated automatically from MLS data. For an in-depth, human-reviewed valuation, contact Joseph Sardella at josephsardella@gmail.com.