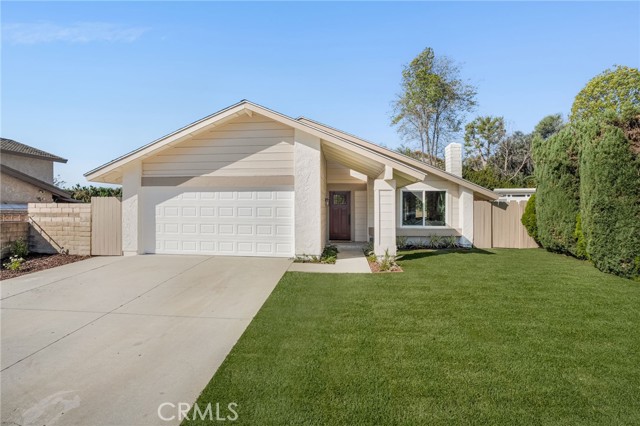
361 Calle Caballeros, Walnut, CA 91789
361 Calle Caballeros, Walnut, CA 91789
Property Description
Welcome to 361 Calle Caballeros, a beautifully remodeled 3-bedroom, 2-bathroom single-family residence nestled at the end of a quiet cul-de-sac in the highly desirable city of Walnut! Thoughtfully updated from top to bottom, this stunning home offers the perfect blend of modern elegance, comfort, and functionality. Step inside to discover a bright and inviting interior featuring brand-new flooring, fresh interior paint, updated windows, and contemporary finishes throughout. The completely remodeled kitchen showcases brand-new cabinetry, modern finishes, and a clean, sophisticated design. Both bathrooms have been beautifully renovated with stylish fixtures, new tile flooring, and elegant finishes. The spacious primary suite is a true retreat, featuring a generous walk-in closet and a beautifully remodeled en-suite bathroom complete with a dual-sink vanity and an oversized walk-in shower with modern tile finishes. Step outside to enjoy the expansive backyard, offering plenty of room for entertaining, outdoor dining, gardening, or simply relaxing in your own private outdoor space. The covered patio provides an inviting setting to enjoy Southern California's beautiful weather, while the freshly landscaped grounds enhance the home's curb appeal. Situated in a peaceful residential neighborhood at the end of a cul-de-sac, this turnkey property offers an exceptional combination of privacy, modern upgrades, and everyday convenience. With nearly every detail thoughtfully refreshed, this home is truly move-in ready. Don't miss this incredible opportunity to own a beautifully updated home in one of Walnut's most desirable communities!
Features & Amenities
Property Details
Mortgage Calculator
Current Rates
Comparative Market Analysis
Affordable Tier · 5 active · 5 closed
Walnut · Single Family Residence
Listed 8.3% below the median closed sale of $1,200,000. Price per sqft ($775) is a 22% premium to closed comps ($634). Closed comps sold at 101% of list — strong seller's market.
Price Position
Priced below the market — value advantage over the field.
Active Properties (5)
Active Comparables
| Address | City | Year | BD | BTH | SqFt | LotSz | LP/SqFt | LP | DIM | Score |
|---|---|---|---|---|---|---|---|---|---|---|
| 448 Acaso | Walnut | 1977 | 4 | 2 | 1,588 | 10,767 | $645 | $1.02M | 10 | 91 |
| 3300 Millridge Drive | West Covina | 1964 | 4 | 2 | 1,776 | 6,493 | $563 | $999,990 | 53 | 83 |
| 535 San Roque Drive | Walnut | 1977 | 4 | 2 | 1,717 | 12,600 | $687 | $1.18M | 27 | 82 |
| 3516 WHITINGHAM Drive | West Covina | 1964 | 5 | 2 | 1,571 | 10,561 | $624 | $980,000 | 13 | 80 |
| 19564 Vista Hermosa Drive | Walnut | 1977 | 4 | 3 | 1,756 | 13,835 | $641 | $1.13M | 60 | 79 |
| Total: 5 · Average | 4.2 | 2.2 | 1,681.6 | 10,851.2 | $632 | $1.06M | 32.6 | |||
| Median | 1,717 | $1.02M | ||||||||
Closed Properties (5)
Closed Comparables
| Address | City | Year | Date | BD | BTH | SqFt | LotSz | LP | SP | SP/SqFt | SP/LP | DIM | Score |
|---|---|---|---|---|---|---|---|---|---|---|---|---|---|
| 3328 flemington dr | West Covina | 1964 | 02/27/2026 | 3 | 2 | 1,658 | 7,143 | $939,000 | $958,000 | $578 | 1.02 | 49 | 84 |
| 19717 Los Pinos | Walnut | 1977 | 06/24/2026 | 4 | 2 | 1,727 | 8,453 | $1.20M | $1.20M | $695 | 1.00 | 39 | 82 |
| 19735 Camino Arroyo | Walnut | 1977 | 05/26/2026 | 4 | 3 | 1,859 | 8,080 | $1.23M | $1.24M | $664 | 1.01 | 25 | 78 |
| 19819 Camino Arroyo | Walnut | 1977 | 05/04/2026 | 4 | 3 | 1,859 | 9,783 | $1.16M | $1.20M | $646 | 1.04 | 40 | 76 |
| 19873 Calle Granada | Walnut | 1976 | 12/22/2025 | 4 | 3 | 2,015 | 9,274 | $1.20M | $1.18M | $586 | 0.98 | 91 | 68 |
| Total: 5 · Average | 3.8 | 2.6 | 1,823.6 | 8,546.6 | $1.15M | $1.15M | $633.8 | — | 48.8 | ||||
| Median | 1,859 | $1.20M | $1.20M | ||||||||||
Market Analysis
List vs Sale $/SqFt
Sale Price Trend
Days on Market
Sale vs List Price
This analysis was generated automatically from MLS data. For an in-depth, human-reviewed valuation, contact Joseph Sardella at josephsardella@gmail.com.