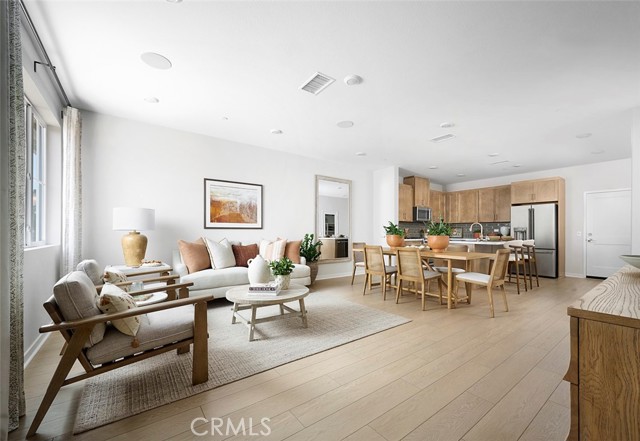
3521 S. Eichler Paseo, 34, Ontario, CA 91761
3521 S. Eichler Paseo, 34, Ontario, CA 91761
Property Description
***Brand New Construction*** Located within the Tilden community, built by Tri Pointe Homes, this beautiful two-story home features 3 large sized bedrooms, 2.5 baths with a private courtyard entry. This well designed home offers an island centered kitchen open to the dining area and Great Room, making it easy to connect, unwind, and truly settle in. This home features White Shaker style cabinets, beautiful quartz countertops with full backsplash in the kitchen and stainless steel appliances. Luxury vinyl plank flooring in main living areas as well as coordinating carpet and vinyl at other areas. Enjoy all that this community has to offer including private community pool, park and ample parking for your guests. This exclusive home will be ready for move-in this Fall and won't last long!
Features & Amenities
Property Details
Mortgage Calculator
Current Rates
Comparative Market Analysis
Residential Tier · 5 active · 5 closed
Ontario · Townhouse
Listed in line with the median closed sale of $525,990. Price per sqft ($310) is a 15% discount to closed comps ($365).
Price Position
Aligned with the market — fair pricing for the comps.
Active Properties (5)
Active Comparables
| Address | City | Year | BD | BTH | SqFt | LotSz | LP/SqFt | LP | DIM | Score |
|---|---|---|---|---|---|---|---|---|---|---|
| 3521 S. Eichler Paseo | Ontario | 2026 | 3 | 3 | 1,824 | 0 | $329 | $599,900 | 3 | 98 |
| 12717 Sahara Street | Eastvale | 2026 | 3 | 3 | 1,626 | 0 | $357 | $579,990 | 122 | 84 |
| 12705 Sahara (Ashbury 172) Street | Eastvale | 2026 | 2 | 3 | 1,578 | 0 | $345 | $544,990 | 27 | 84 |
| 3953 E Rincon | Ontario | 2024 | 3 | 3 | 1,455 | 0 | $378 | $550,000 | 17 | 81 |
| 5956 Yala (Bristol 258) Court | Eastvale | 2027 | 2 | 3 | 1,368 | 0 | $398 | $544,990 | 13 | 81 |
| Total: 5 · Average | 2.6 | 3.0 | 1,570.2 | 0 | $361.4 | $563,974 | 36.4 | |||
| Median | 1,578 | $550,000 | ||||||||
Closed Properties (5)
Closed Comparables
| Address | City | Year | Date | BD | BTH | SqFt | LotSz | LP | SP | SP/SqFt | SP/LP | DIM | Score |
|---|---|---|---|---|---|---|---|---|---|---|---|---|---|
| 12784 Bolsa Drive | Eastvale | 2026 | 09/20/2026 | 3 | 3 | 1,579 | 0 | $609,990 | $599,990 | $380 | 0.98 | 51 | 86 |
| 12707 Sahara Street | Eastvale | 2026 | 10/20/2026 | 2 | 3 | 1,578 | 0 | $549,990 | $514,990 | $326 | 0.94 | 96 | 84 |
| 5919 Gramercy Way | Eastvale | 2026 | 08/07/2026 | 2 | 3 | 1,578 | 0 | $540,990 | $525,990 | $333 | 0.97 | 45 | 83 |
| 5969 Catskills Court | Eastvale | 2026 | 09/11/2026 | 2 | 3 | 1,368 | 0 | $539,990 | $544,990 | $398 | 1.01 | 71 | 81 |
| 12721 Hampton Avenue | Eastvale | 2026 | 07/31/2026 | 2 | 3 | 1,357 | 0 | $524,990 | $524,990 | $387 | 1.00 | 37 | 80 |
| Total: 5 · Average | 2.2 | 3.0 | 1,492 | 0 | $542,190 | $542,190 | $364.8 | — | 60 | ||||
| Median | 1,578 | $525,990 | $525,990 | ||||||||||
Market Analysis
List vs Sale $/SqFt
Sale Price Trend
Days on Market
Sale vs List Price
This analysis was generated automatically from MLS data. For an in-depth, human-reviewed valuation, contact Joseph Sardella at josephsardella@gmail.com.