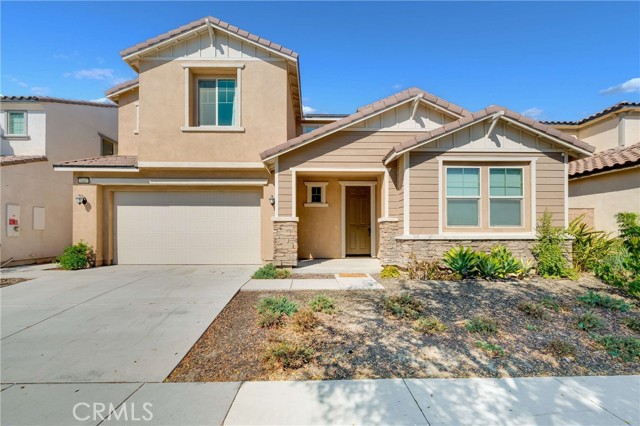
3447 East Sumac, Ontario, CA 91761
3447 East Sumac, Ontario, CA 91761
Property Description
Located in the desirable community of Cascade at West Haven, this impressive 3,047 sq. ft. home offers 5 bedrooms, 3.5 baths, an office, and a loft! Soaring ceilings, tile flooring, abundant natural light, and a convenient half bath welcome you inside. The gourmet kitchen opens to the living and dining areas, creating an ideal space for entertaining. Features include expansive granite countertops and backsplash, custom cabinetry, a stainless-steel sink, large island with seating for five, wall oven, built-in microwave, 5-burner gas cooktop with hood, and walk-in pantry. A separate office provides the perfect workspace or homework area. A main-floor bedroom with ensuite bath and walk-in closet is ideal for guests or multigenerational living, while an additional downstairs room offers flexibility for a second office or potential bedroom. Upstairs, the spacious primary suite features plantation shutters, a huge walk-in closet, and an ensuite bath with a soaking tub, walk-in shower, dual-sink vanity, and separate toilet room. Three additional bedrooms, two with walk-in closets, a full bath with dual sinks, a generous loft, and a separate laundry room with sink complete the upper level. Enjoy the private, spacious backyard—perfect for outdoor dining, relaxing, or playtime. Additional highlights include central heating and air, a solar system, dual-pane windows, recessed lighting, and a 3-car tandem garage. Conveniently located near shopping and restaurants, this home offers space, versatility, and comfort. A must-see!
Features & Amenities
Property Details
Mortgage Calculator
Current Rates
Comparative Market Analysis
Luxury Tier · 5 active · 5 closed
Ontario · Single Family Residence
Listed 8.1% below the median closed sale of $925,000. Luxury tier — fewer comparable sales widen the confidence range.
Price Position
Priced below the market — value advantage over the field.
Active Properties (5)
Active Comparables
| Address | City | Year | BD | BTH | SqFt | LotSz | LP/SqFt | LP | DIM | Score |
|---|---|---|---|---|---|---|---|---|---|---|
| 3931 Mondavi Way | Ontario | 2019 | 4 | 3 | 2,792 | 4,050 | $307 | $858,000 | 74 | 83 |
| 3357 Rutherford Drive | Ontario | 2016 | 4 | 3 | 3,115 | 5,225 | $278 | $865,000 | 10 | 83 |
| 3363 Pine Ridge | Ontario | 2016 | 4 | 3 | 2,300 | 3,190 | $330 | $759,000 | 46 | 78 |
| 3547 Delight Paseo | Ontario | 2022 | 4 | 3 | 2,331 | 3,302 | $336 | $783,547 | 68 | 77 |
| 3830 Silver Oak | Ontario | 2017 | 4 | 3 | 2,513 | 2,854 | $292 | $735,000 | 20 | 76 |
| Total: 5 · Average | 4.0 | 3.0 | 2,610.2 | 3,724.2 | $308.6 | $800,109.4 | 43.6 | |||
| Median | 2,513 | $783,547 | ||||||||
Closed Properties (5)
Closed Comparables
| Address | City | Year | Date | BD | BTH | SqFt | LotSz | LP | SP | SP/SqFt | SP/LP | DIM | Score |
|---|---|---|---|---|---|---|---|---|---|---|---|---|---|
| 3380 Pine Ridge | Ontario | 2016 | 09/10/2026 | 5 | 4 | 3,628 | 4,950 | $999,000 | $970,000 | $267 | 0.97 | 133 | 87 |
| 3401 Rutherford | Ontario | 2016 | 08/11/2026 | 4 | 4 | 3,357 | 5,225 | $899,990 | $925,000 | $276 | 1.03 | 20 | 86 |
| 3441 Rutherford | Ontario | 2017 | 08/20/2026 | 5 | 5 | 3,357 | 5,225 | $925,000 | $915,000 | $273 | 0.99 | 43 | 85 |
| 3382 Aspen | Ontario | 2021 | 08/07/2026 | 6 | 5 | 3,047 | 4,615 | $915,000 | $890,000 | $292 | 0.97 | 63 | 85 |
| 3362 Aspen | Ontario | 2021 | 12/29/2025 | 5 | 4 | 3,237 | 4,608 | $940,000 | $930,000 | $287 | 0.99 | 89 | 85 |
| Total: 5 · Average | 5.0 | 4.4 | 3,325.2 | 4,924.6 | $926,000 | $926,000 | $279 | — | 69.6 | ||||
| Median | 3,357 | $925,000 | $925,000 | ||||||||||
Market Analysis
List vs Sale $/SqFt
Sale Price Trend
Days on Market
Sale vs List Price
This analysis was generated automatically from MLS data. For an in-depth, human-reviewed valuation, contact Joseph Sardella at josephsardella@gmail.com.