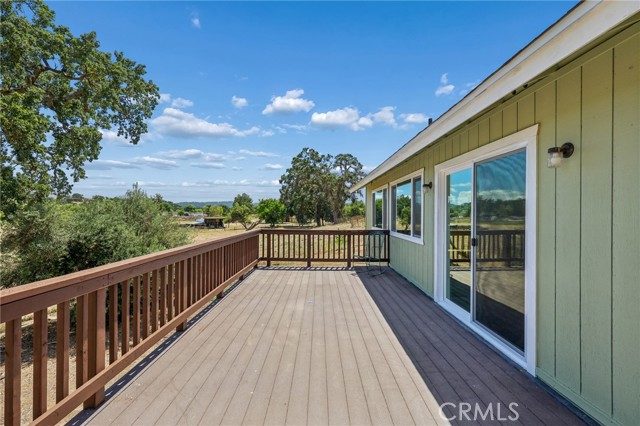
335 Phillips, Templeton, CA 93465
335 Phillips, Templeton, CA 93465
Property Description
A charming home, spacious land, and a prime location. Set on a private road, with 14.71 picturesque acres, just minutes from the heart of historic Templeton. This rare, AG-zoned, property offers the perfect blend of country living, usable land, and convenience. The home is surrounded by breathtaking mountain, pasture, and Salinas River views that create an incredibly peaceful setting. A large deck offers the perfect place to relax and enjoy the views! Designed for those seeking space, versatility, accessibility and a true Central Coast lifestyle. Start your own hobby farm, lease pastures for additional income, or raise your own livestock or horses. The house was lovingly built in 1981 and has not been sold since, until now! This is an opportunity to own a piece of historic Templeton, one that does not come around often. The oversized detached 3-car garage offers exceptional flexibility and can easily function as a workshop, equipment storage, or ample garage space. Additional highlights include a 3,000 gallon water storage tank, fruit trees, new dual pane windows throughout, a recently done roof, additional structures for storage and direct bordering along the Salinas River, enhancing both the beauty and uniqueness of the property. Whether you’re looking for a private ranch retreat, an investment in usable acreage, or a property with room to grow, this offering combines rural charm with an unbeatable location just 2 miles from downtown Templeton. Easy access to town, hwy 101, local wineries and all of the amenities Templeton and the surrounding areas have to offer. This property is a rare find! Don't wait, schedule your private showing today!
Features & Amenities
Property Details
Mortgage Calculator
Current Rates
Comparative Market Analysis
Affordable Tier · 5 active · 5 closed
Templeton · Single Family Residence
Listed in line with the median closed sale of $1,238,000. Price per sqft ($861) is a 48% premium to closed comps ($581). Closed comps sold at 100% of list — strong seller's market.
Price Position
Aligned with the market — fair pricing for the comps.
Active Properties (5)
Active Comparables
| Address | City | Year | BD | BTH | SqFt | LotSz | LP/SqFt | LP | DIM | Score |
|---|---|---|---|---|---|---|---|---|---|---|
| 783 Grand | Pomona | 1947 | 3 | 2 | 1,440 | 7,634 | $830 | $1.20M | 59 | 79 |
| 24237 Seagreen Dr | Diamond Bar | 1984 | 3 | 3 | 2,031 | 20,784 | $566 | $1.15M | 55 | 56 |
| 11818 Yorba Avenue | Chino | 1953 | 3 | 2 | 1,032 | 39,640 | $1,163 | $1.20M | 60 | 56 |
| 1160 Del Sol | Diamond Bar | 1968 | 4 | 2 | 1,994 | 8,963 | $566 | $1.13M | 12 | 53 |
| 24168 Avenida Rancheros | Diamond Bar | 1984 | 4 | 3 | 2,364 | 23,958 | $528 | $1.25M | 15 | 47 |
| Total: 5 · Average | 3.4 | 2.4 | 1,772.2 | 20,195.8 | $730.6 | $1.18M | 40.2 | |||
| Median | 1,994 | $1.20M | ||||||||
Closed Properties (5)
Closed Comparables
| Address | City | Year | Date | BD | BTH | SqFt | LotSz | LP | SP | SP/SqFt | SP/LP | DIM | Score |
|---|---|---|---|---|---|---|---|---|---|---|---|---|---|
| 6 Los Felis | Phillips Ranch | 1982 | 09/29/2026 | 4 | 2 | 1,814 | 9,080 | $1.10M | $1.12M | $619 | 1.02 | 27 | 62 |
| 4203 Francis Ave | Chino | 1951 | 06/16/2026 | 3 | 2 | 1,871 | 49,575 | $1.36M | $1.25M | $668 | 0.92 | 106 | 60 |
| 12810 Homeridge Lane | Chino Hills | 1984 | 04/27/2026 | 4 | 3 | 2,097 | 10,000 | $1.20M | $1.24M | $590 | 1.03 | 38 | 59 |
| 19 Viewpoint | Phillips Ranch | 1979 | 02/12/2026 | 4 | 3 | 2,404 | 10,178 | $1.08M | $1.11M | $462 | 1.03 | 37 | 52 |
| 12873 Sundown | Chino Hills | 1984 | 07/31/2026 | 4 | 3 | 2,468 | 10,695 | $1.39M | $1.40M | $567 | 1.01 | 59 | 50 |
| Total: 5 · Average | 3.8 | 2.6 | 2,130.8 | 17,905.6 | $1.22M | $1.22M | $581.2 | — | 53.4 | ||||
| Median | 2,097 | $1.24M | $1.24M | ||||||||||
Market Analysis
List vs Sale $/SqFt
Sale Price Trend
Days on Market
Sale vs List Price
This analysis was generated automatically from MLS data. For an in-depth, human-reviewed valuation, contact Joseph Sardella at josephsardella@gmail.com.