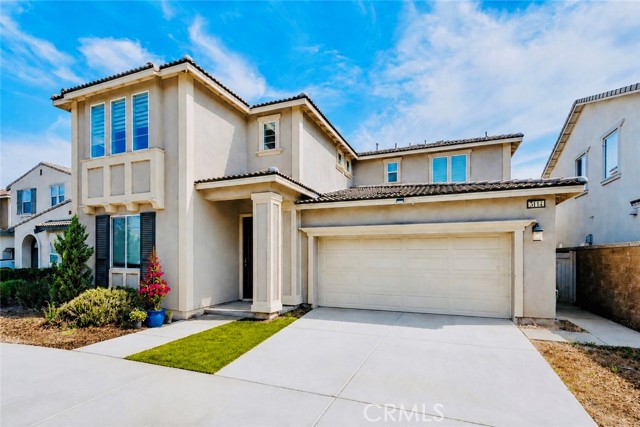
3114 East Yellowstone Drive, Ontario, CA 91762
3114 East Yellowstone Drive, Ontario, CA 91762
Property Description
NEW PRICE !! PRICE ADJUSTMENT !! Beautifully Presented and Meticulously Maintained ! Located in the desirable Lennar master-planned community in Ontario, this stunning home offers 5 bedrooms, 3 bathrooms, and approximately 2,765 sqft. of spacious and thoughtfully designed living space. At first-floor an optional bedroom 5 and bath 3 in lieu of flex room near the entry of the home that offers wonderful flexibility for guests, extended family, or a private home office. Step inside to a bright, open floor plan featuring a gourmet kitchen with stainless-steel appliances, a large center island, and an impressive oversized walk-in pantry with its own island, providing exceptional storage and functionality. The kitchen flows seamlessly into the dining and living areas, where a cozy fireplace creates the perfect setting for everyday living and entertaining. Upstairs, you’ll find 3 Bedrooms and Master Suite. Spacious and light-filled peaceful master bedroom, complete with a beautifully en-suite dual sinks bathroom and a walk-in closet offering abundant storge space. A large and versatile loft ideal for a media room, playroom, or family room. Separate laundry room on second floor with plenty of shelfing space for storage. The backyard offers a blank canvas ready for your personal vision—design and create the outdoor space you’ve always dreamed of. Enjoy wonderful community amenities including a pool, spa, clubhouse, and playground. Conveniently located near shopping, dining, schools, and easy access to the I-15 and 60 Hwy. Beautifully Maintained, Spacious, and Full of Possibilities—come envision the lifestyle and make this wonderful home your own !!
Features & Amenities
Property Details
Mortgage Calculator
Current Rates
Comparative Market Analysis
Residential Tier · 5 active · 5 closed
Ontario · Single Family Residence
Listed 3.1% above the median closed sale of $810,000. Expect a longer timeline — comps averaged 129 days on market.
Price Position
Aligned with the market — fair pricing for the comps.
Active Properties (5)
Active Comparables
| Address | City | Year | BD | BTH | SqFt | LotSz | LP/SqFt | LP | DIM | Score |
|---|---|---|---|---|---|---|---|---|---|---|
| 4721 Solstice Avenue | Ontario | 2026 | 5 | 3 | 2,755 | 4,294 | $341 | $938,800 | 37 | 91 |
| 3258 Denali Drive | Ontario | 2018 | 5 | 3 | 2,980 | 4,000 | $285 | $849,000 | 142 | 91 |
| 4736 Solstice Avenue | Ontario | 2026 | 4 | 3 | 2,872 | 4,313 | $313 | $899,990 | 107 | 90 |
| 4758 Solstice Avenue | Ontario | 2026 | 4 | 3 | 2,393 | 4,331 | $376 | $899,990 | 11 | 89 |
| 4713 Solstice Avenue | Ontario | 2026 | 4 | 3 | 2,752 | 4,313 | $331 | $909,990 | 37 | 89 |
| Total: 5 · Average | 4.4 | 3.0 | 2,750.4 | 4,250.2 | $329.2 | $899,554 | 66.8 | |||
| Median | 2,755 | $899,990 | ||||||||
Closed Properties (5)
Closed Comparables
| Address | City | Year | Date | BD | BTH | SqFt | LotSz | LP | SP | SP/SqFt | SP/LP | DIM | Score |
|---|---|---|---|---|---|---|---|---|---|---|---|---|---|
| 3244 E Yellowstone Dr | Ontario | 2019 | 07/23/2026 | 5 | 3 | 2,765 | 4,000 | $866,000 | $840,000 | $304 | 0.97 | 39 | 96 |
| 3204 EAST DENALI DRIVE | Ontario | 2018 | 04/06/2026 | 5 | 3 | 2,765 | 3,998 | $810,000 | $810,000 | $293 | 1.00 | 389 | 94 |
| 3147 Yellowstone Drive | Ontario | 2018 | 09/24/2026 | 4 | 3 | 2,496 | 4,092 | $749,888 | $749,888 | $300 | 1.00 | 63 | 93 |
| 3161 Denali Drive | Ontario | 2018 | 07/28/2026 | 5 | 3 | 2,980 | 4,250 | $819,000 | $819,000 | $275 | 1.00 | 47 | 93 |
| 3226 Mt Rainier Drive | Ontario | 2018 | 04/15/2026 | 5 | 3 | 2,469 | 3,325 | $750,000 | $760,000 | $308 | 1.01 | 105 | 90 |
| Total: 5 · Average | 4.8 | 3.0 | 2,695 | 3,933 | $795,777.6 | $795,777.6 | $296 | — | 128.6 | ||||
| Median | 2,765 | $810,000 | $810,000 | ||||||||||
Market Analysis
List vs Sale $/SqFt
Sale Price Trend
Days on Market
Sale vs List Price
This analysis was generated automatically from MLS data. For an in-depth, human-reviewed valuation, contact Joseph Sardella at josephsardella@gmail.com.