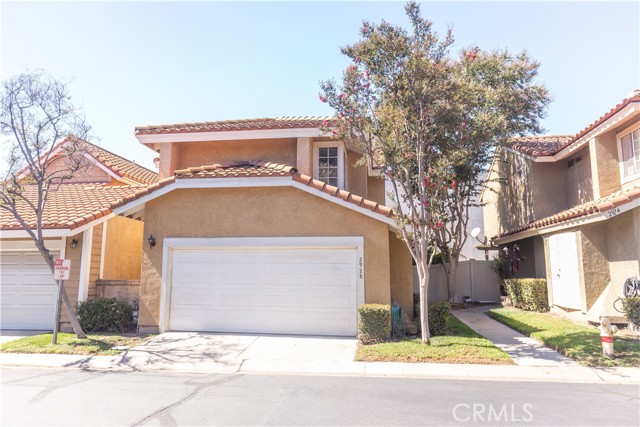
2928 Plum Drive, Ontario, CA 91761
2928 Plum Drive, Ontario, CA 91761
Property Description
LOOKING FOR A "PLUM DEAL"? YOU FOUND IT HERE! Welcome to 2928 Plum Drive, ideally located in Ontario near the Chino border. This charming 3-bedroom, 2.5-bathroom home has been refreshed and is ready for you to move right in! Recent updates include NEW interior paint throughout, NEW LVP flooring and baseboards, and NEW kitchen appliances. The kitchen offers plenty of storage and opens to the living areas, where you'll enjoy a cozy gas fireplace—perfect for relaxing on those chilly evenings. Step outside to your private backyard featuring a covered patio, providing a great space for outdoor dining, entertaining, or simply enjoying your morning coffee. HOA covers water, sewer, trash, front yard maintenance and the community pool. Conveniently located just minutes from shopping, restaurants, parks, and freeway access, this home offers both comfort and convenience. Plus, it's located within the Chino Valley Unified School District. Come see why 2928 Plum Drive is a “Plum” perfect place to call home!
Features & Amenities
Property Details
Mortgage Calculator
Current Rates
Comparative Market Analysis
Affordable Tier · 2 active · 5 closed
Ontario · Townhouse
Listed 4.3% above the median closed sale of $564,457. Price per sqft ($490) is a 15% premium to closed comps ($426). Closed comps sold at 102% of list — strong seller's market. Expect a longer timeline — comps averaged 124 days on market.
Price Position
Aligned with the market — fair pricing for the comps.
Active Properties (2)
Active Comparables
| Address | City | Year | BD | BTH | SqFt | LotSz | LP/SqFt | LP | DIM | Score |
|---|---|---|---|---|---|---|---|---|---|---|
| 2947 Cherry Way | Ontario | 1985 | 3 | 3 | 1,458 | 2,415 | $408 | $594,999 | 48 | 88 |
| 6030 Eucalyptus | Chino | 2014 | 3 | 3 | 1,799 | 2,002 | $355 | $639,000 | 122 | 57 |
| Total: 2 · Average | 3.0 | 3.0 | 1,628.5 | 2,208.5 | $381.5 | $616,999.5 | 85 | |||
| Median | 1,799 | $639,000 | ||||||||
Closed Properties (5)
Closed Comparables
| Address | City | Year | Date | BD | BTH | SqFt | LotSz | LP | SP | SP/SqFt | SP/LP | DIM | Score |
|---|---|---|---|---|---|---|---|---|---|---|---|---|---|
| 2233 Fern | Ontario | 1984 | 10/29/2026 | 3 | 3 | 1,399 | 1,399 | $510,000 | $510,000 | $365 | 1.00 | 49 | 87 |
| 3931 E. KENYON PASEO | Ontario | 2025 | 12/09/2025 | 3 | 3 | 1,314 | 0 | $548,887 | $564,457 | $430 | 1.03 | 102 | 67 |
| 3929 E. KENYON PASEO | Ontario | 2025 | 12/09/2025 | 3 | 3 | 1,314 | 0 | $553,057 | $568,627 | $433 | 1.03 | 83 | 67 |
| 3927 E. KENYON PASEO | Ontario | 2025 | 04/24/2026 | 3 | 3 | 1,530 | 0 | $607,900 | $610,470 | $399 | 1.00 | 181 | 66 |
| 3925 E. Kenyon Paseo | Ontario | 2025 | 05/29/2026 | 2 | 2 | 1,074 | 0 | $524,795 | $540,365 | $503 | 1.03 | 203 | 65 |
| Total: 5 · Average | 2.8 | 2.8 | 1,326.2 | 1,399 | $558,783.8 | $558,783.8 | $426 | — | 123.6 | ||||
| Median | 1,314 | $564,457 | $564,457 | ||||||||||
Market Analysis
List vs Sale $/SqFt
Sale Price Trend
Days on Market
Sale vs List Price
This analysis was generated automatically from MLS data. For an in-depth, human-reviewed valuation, contact Joseph Sardella at josephsardella@gmail.com.