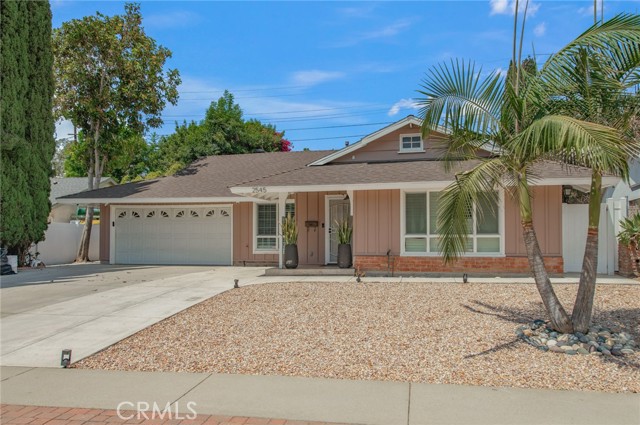
2545 Castle Rock Road, Diamond Bar, CA 91765
2545 Castle Rock Road, Diamond Bar, CA 91765
Property Description
One-of-a-kind spacious one-story home located near Evergreen Elementary, Diamond Bar High School, and H-Mart. Of the four bedrooms, two are master suites. The fourth bedroom by the entry can be used as an office. A bright and open floor plan with a large Living Room. Dining Area off an open gourmet kitchen and Family Room. Granite kitchen counter and a large Center Island, great for breakfast or entertaining guests. Family Room with vaulted ceiling and skylights leading to the low-maintenance backyard with a fire pit. Good-sized butler's pantry off the main kitchen, equipped with a sink and space for a second refrigerator. Both the kitchen and Butler's Pantry have ample custom cabinets and are equipped with gas lines if a gas stove is preferred. The indoor individual laundry room has direct access to the backyard. Electrical and plumbing systems are updated. Crown molding and wainscot throughout the living area. Skylights in the hallway, kitchen, family room, and living room. Custom wood shutters. Updated newer windows and sliding doors.
Features & Amenities
Property Details
Mortgage Calculator
Current Rates
Comparative Market Analysis
Residential Tier · 5 active · 5 closed
Diamond Bar · Single Family Residence
Listed 5.4% below the median closed sale of $1,300,000. Closed comps sold at 100% of list — strong seller's market.
Price Position
Priced below the market — value advantage over the field.
Active Properties (5)
Active Comparables
| Address | City | Year | BD | BTH | SqFt | LotSz | LP/SqFt | LP | DIM | Score |
|---|---|---|---|---|---|---|---|---|---|---|
| 2437 Harmony Hill | Diamond Bar | 1962 | 4 | 3 | 2,148 | 8,301 | $573 | $1.23M | 37 | 96 |
| 21325 Hipass Drive | Diamond Bar | 1962 | 4 | 4 | 1,810 | 7,421 | $663 | $1.20M | 67 | 91 |
| 21116 Silver Cloud | Diamond Bar | 1964 | 4 | 3 | 1,829 | 10,983 | $642 | $1.18M | 11 | 90 |
| 20977 Canyon Ridge Lane | Diamond Bar | 1987 | 3 | 3 | 2,120 | 6,091 | $590 | $1.25M | 151 | 80 |
| 21206 Silver Cloud | Diamond Bar | 1962 | 4 | 2 | 1,768 | 7,424 | $611 | $1.08M | 89 | 80 |
| Total: 5 · Average | 3.8 | 3.0 | 1,935 | 8,044 | $615.8 | $1.19M | 71 | |||
| Median | 1,829 | $1.20M | ||||||||
Closed Properties (5)
Closed Comparables
| Address | City | Year | Date | BD | BTH | SqFt | LotSz | LP | SP | SP/SqFt | SP/LP | DIM | Score |
|---|---|---|---|---|---|---|---|---|---|---|---|---|---|
| 2115 Tierra Loma Drive | Diamond Bar | 1963 | 09/09/2026 | 4 | 3 | 1,823 | 11,401 | $1.27M | $1.23M | $677 | 0.97 | 50 | 90 |
| 2463 Harmony Hill | Diamond Bar | 1962 | 02/06/2026 | 4 | 2 | 1,831 | 9,584 | $1.24M | $1.30M | $710 | 1.05 | 29 | 89 |
| 3357 Bent Twig | Diamond Bar | 1978 | 05/14/2026 | 4 | 3 | 2,037 | 9,085 | $1.28M | $1.33M | $653 | 1.04 | 28 | 85 |
| 20951 High Country | Diamond Bar | 1986 | 10/23/2026 | 4 | 3 | 2,178 | 7,040 | $1.15M | $1.07M | $494 | 0.94 | 168 | 85 |
| 21009 Quail Run | Walnut | 1986 | 05/27/2026 | 5 | 3 | 2,186 | 7,495 | $1.32M | $1.35M | $618 | 1.02 | 44 | 83 |
| Total: 5 · Average | 4.2 | 2.8 | 2,011 | 8,921 | $1.26M | $1.26M | $630.4 | — | 63.8 | ||||
| Median | 2,037 | $1.30M | $1.30M | ||||||||||
Market Analysis
List vs Sale $/SqFt
Sale Price Trend
Days on Market
Sale vs List Price
This analysis was generated automatically from MLS data. For an in-depth, human-reviewed valuation, contact Joseph Sardella at josephsardella@gmail.com.