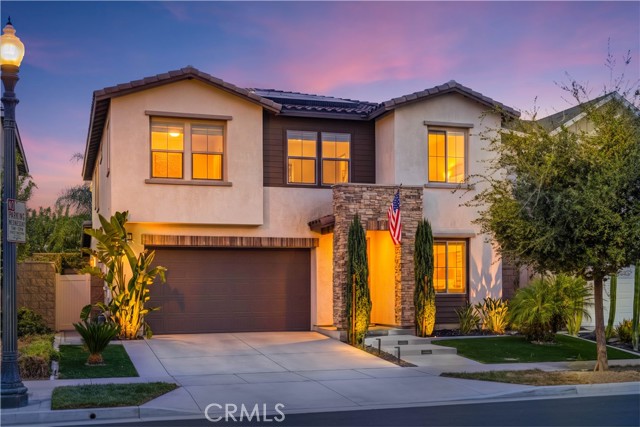
2531 East Violet, Ontario, CA 91762
2531 East Violet, Ontario, CA 91762
Property Description
Priced to SELL! Welcome to Shade Tree, one of Ontario’s desirable master-planned communities. This single-family home offers 5 bedrooms, 3 bathrooms, and a spacious upstairs loft. With no rear neighbors and picturesque mountain views, the home offers privacy, comfort, and inviting indoor-outdoor living. A soaring entry welcomes you into a bright interior filled with natural light and a modern neutral palette. The open-concept living area features floor-to-ceiling windows and flows into the dining area and kitchen, complete with white cabinetry, stainless steel appliances, upgraded range hood, professional-style cooktop, large center island, and oversized walk-in pantry. The dining area opens directly to the backyard, ideal for entertaining. A downstairs bedroom and full bathroom offer flexibility for guests or multigenerational living. Upstairs, the spacious loft provides additional living space, along with three secondary bedrooms. The primary suite features a spa-inspired bathroom with dual sinks, soaking tub, separate shower, and walk-in closet. Contemporary LVP flooring runs throughout for a clean, carpet-free interior. Additional upgrades include motorized window shades, bidet-ready bathroom electrical, water softener, solar panels, EV charger, ceiling storage racks, and epoxy floors in the garage. The beautifully landscaped backyard features artificial turf, fire pit, tropical landscaping, and a California room—perfect for relaxing or entertaining. Enjoy resort-style amenities including a clubhouse, pool, sports courts, BBQ areas, playgrounds, and dog park. Highly rated Park View Elementary School. Close to Costco, 99 Ranch Market, Ontario Mills, Ontario International Airport, and the 60 and 15 freeways. A wonderful opportunity to enjoy modern living, thoughtful upgrades, mountain views, and a private backyard in one of Ontario’s desirable communities.
Features & Amenities
Property Details
Mortgage Calculator
Current Rates
Comparative Market Analysis
Residential Tier · 5 active · 5 closed
Ontario · Single Family Residence
Listed 4.3% above the median closed sale of $863,000.
Price Position
Aligned with the market — fair pricing for the comps.
Active Properties (5)
Active Comparables
| Address | City | Year | BD | BTH | SqFt | LotSz | LP/SqFt | LP | DIM | Score |
|---|---|---|---|---|---|---|---|---|---|---|
| 4847 Rosemary | Ontario | 2018 | 4 | 3 | 2,718 | 4,710 | $313 | $850,000 | 37 | 91 |
| 3114 Yellowstone Drive | Ontario | 2019 | 5 | 3 | 2,765 | 4,599 | $302 | $835,000 | 69 | 84 |
| 4722 Cobblestone | Ontario | 2021 | 4 | 3 | 2,934 | 4,249 | $305 | $895,000 | 124 | 84 |
| 4721 Solstice Avenue | Ontario | 2026 | 5 | 3 | 2,755 | 4,294 | $341 | $938,800 | 37 | 84 |
| 2782 Thompson | Ontario | 2017 | 4 | 3 | 2,504 | 4,767 | $316 | $792,000 | 9 | 84 |
| Total: 5 · Average | 4.4 | 3.0 | 2,735.2 | 4,523.8 | $315.4 | $862,160 | 55.2 | |||
| Median | 2,755 | $850,000 | ||||||||
Closed Properties (5)
Closed Comparables
| Address | City | Year | Date | BD | BTH | SqFt | LotSz | LP | SP | SP/SqFt | SP/LP | DIM | Score |
|---|---|---|---|---|---|---|---|---|---|---|---|---|---|
| 2583 Hazel Street | Ontario | 2021 | 08/21/2026 | 4 | 3 | 2,451 | 4,050 | $859,000 | $845,000 | $345 | 0.98 | 56 | 95 |
| 2692 Penelope | Ontario | 2020 | 08/04/2026 | 5 | 3 | 2,741 | 4,245 | $819,000 | $785,000 | $286 | 0.96 | 54 | 89 |
| 2834 Murdock | Ontario | 2019 | 10/19/2026 | 5 | 3 | 2,742 | 4,590 | $870,000 | $863,000 | $315 | 0.99 | 103 | 88 |
| 4745 SCOTT Way | Ontario | 2020 | 08/05/2026 | 5 | 3 | 2,742 | 4,499 | $870,000 | $870,000 | $317 | 1.00 | 62 | 88 |
| 2621 Clara | Ontario | 2020 | 06/10/2026 | 5 | 3 | 2,741 | 4,288 | $940,000 | $930,000 | $339 | 0.99 | 90 | 88 |
| Total: 5 · Average | 4.8 | 3.0 | 2,683.4 | 4,334.4 | $858,600 | $858,600 | $320.4 | — | 73 | ||||
| Median | 2,741 | $863,000 | $863,000 | ||||||||||
Market Analysis
List vs Sale $/SqFt
Sale Price Trend
Days on Market
Sale vs List Price
This analysis was generated automatically from MLS data. For an in-depth, human-reviewed valuation, contact Joseph Sardella at josephsardella@gmail.com.