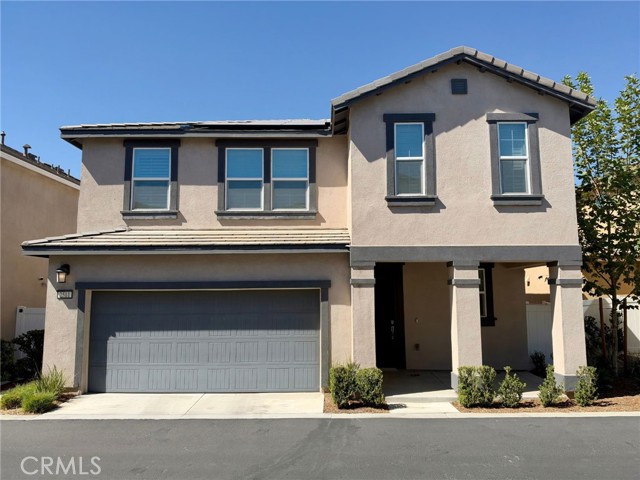
2511 Gunner Ridge, Rialto, CA 92377
2511 Gunner Ridge, Rialto, CA 92377
Property Description
Welcome to this beautifully upgraded 3-bedroom, 2.5-bath home located in The Cove at River Ranch in Rialto. Built in 2023 and gently lived in, this exceptionally well-maintained home offers a fresh, like-new feel throughout. With 1,937 square feet of thoughtfully designed living space and approximately $25,000 in upgrades, this two-story home combines modern comfort, functionality, and style. Step inside to a bright and inviting open-concept floor plan enhanced by high ceilings and abundant natural light. Upgraded vinyl flooring flows throughout the home, while plantation shutters on every window provide a clean, finished look along with added privacy. The spacious living area flows seamlessly into the kitchen, which features ample cabinetry, a center island, and an open layout ideal for everyday living and entertaining. Upstairs, a generously sized loft provides flexible additional living space that can serve as a family room, home office, study area, fitness space, or playroom. The spacious primary suite features a walk-in closet and private bath with dual sinks, a soaking tub, and separate shower. Two additional bedrooms and a full hallway bathroom provide comfortable accommodations for family, guests, or additional workspace. Enjoy beautiful mountain views from both the front porch and backyard, adding a scenic backdrop to everyday living. Additional highlights include an attached two-car garage and a spacious indoor laundry room. Located in the desirable River Ranch community, the home offers convenient access to shopping, dining, recreation, and the 210 Freeway. With its like-new condition, spacious floor plan, thoughtful upgrades, mountain views, and versatile living spaces, this move-in-ready home is ready for its next owner. Come see everything this beautiful home has to offer!
Features & Amenities
Property Details
Mortgage Calculator
Current Rates
Comparative Market Analysis
Residential Tier · 5 active · 5 closed
Rialto · Single Family Residence
Listed 8.1% above the median closed sale of $555,000.
Price Position
Positioned above the market — commands a premium.
Active Properties (5)
Active Comparables
| Address | City | Year | BD | BTH | SqFt | LotSz | LP/SqFt | LP | DIM | Score |
|---|---|---|---|---|---|---|---|---|---|---|
| 2546 Gunner Ridge | Rialto | 2024 | 3 | 3 | 1,937 | 3,133 | $305 | $590,000 | 8 | 99 |
| 385 Cachuma Court | Rialto | 2023 | 3 | 3 | 1,843 | 3,763 | $326 | $599,999 | 94 | 94 |
| 367 Cachuma Court | Rialto | 2023 | 3 | 3 | 1,705 | 3,761 | $369 | $629,000 | 66 | 93 |
| 2476 Gunner Ridge | Rialto | 2023 | 3 | 3 | 1,577 | 3,061 | $332 | $523,000 | 53 | 89 |
| 561 Yukon Road | Rialto | 2024 | 4 | 2 | 2,091 | 5,001 | $316 | $659,999 | 46 | 87 |
| Total: 5 · Average | 3.2 | 2.8 | 1,830.6 | 3,743.8 | $329.6 | $600,399.6 | 53.4 | |||
| Median | 1,843 | $599,999 | ||||||||
Closed Properties (5)
Closed Comparables
| Address | City | Year | Date | BD | BTH | SqFt | LotSz | LP | SP | SP/SqFt | SP/LP | DIM | Score |
|---|---|---|---|---|---|---|---|---|---|---|---|---|---|
| 2493 Gunner Ridge Way | Rialto | 2023 | 05/13/2026 | 4 | 3 | 1,937 | 2,680 | $589,000 | $595,000 | $307 | 1.01 | 48 | 94 |
| 2467 Gunner Ridge Way | Rialto | 2023 | 08/11/2026 | 3 | 3 | 1,606 | 2,621 | $528,000 | $535,000 | $333 | 1.01 | 60 | 93 |
| 2651 Emerald Bay | Rialto | 2023 | 08/28/2026 | 4 | 3 | 2,253 | 3,760 | $684,500 | $675,000 | $300 | 0.99 | 79 | 90 |
| 2544 Gunner Ridge | Rialto | 2023 | 06/12/2026 | 3 | 3 | 1,937 | 3,780 | $555,000 | $555,000 | $287 | 1.00 | 154 | 90 |
| 2464 Gunner Ridge | Rialto | 2023 | 10/01/2026 | 3 | 3 | 1,577 | 2,401 | $524,888 | $519,000 | $329 | 0.99 | 150 | 86 |
| Total: 5 · Average | 3.4 | 3.0 | 1,862 | 3,048.4 | $575,800 | $575,800 | $311.2 | — | 98.2 | ||||
| Median | 1,937 | $555,000 | $555,000 | ||||||||||
Market Analysis
List vs Sale $/SqFt
Sale Price Trend
Days on Market
Sale vs List Price
This analysis was generated automatically from MLS data. For an in-depth, human-reviewed valuation, contact Joseph Sardella at josephsardella@gmail.com.