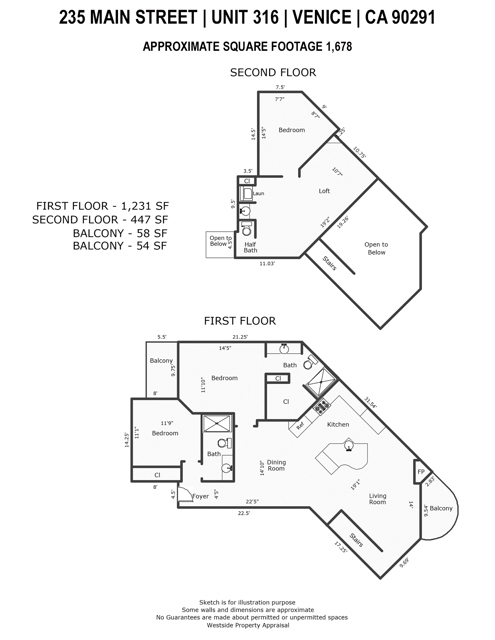
235 Main Street, 316, Venice, CA 90291
235 Main Street, 316, Venice, CA 90291
Property Description
Stunning architectural penthouse at the highly sought-after Venice Renaissance, ideally located on Main Street just moments from the sand. This exceptional two-story residence captures the essence of the Venice Beach lifestyle with expansive indoor-outdoor living, beautiful views, and refined contemporary design. Spanning 1,678 square feet, the light-filled open floor plan features soaring ceilings, hardwood and limestone flooring, and seamless flow between the living room, dining area, and modern kitchen. The kitchen is appointed with stainless steel appliances, a center island, and custom cabinetry. The versatile layout offers 3 bedrooms, 2.5 bathrooms, and a generous loft ideal for a home office, creative studio, or additional lounge space. Additional highlights include in-unit laundry, balconies, central living areas flooded with natural light, and thoughtfully updated finishes throughout. Enjoy private outdoor space with beautiful views, perfect for entertaining or relaxing above the city. The residence also includes two secured parking spaces within a gated complex featuring a community pool, guest parking, and controlled access.
Features & Amenities
Property Details
Mortgage Calculator
Current Rates
Comparative Market Analysis
Luxury Tier · 5 active · 5 closed
Venice · Condominium
Listed 6.0% below the median closed sale of $1,675,000. Closed comps sold at 100% of list — strong seller's market. Luxury tier — fewer comparable sales widen the confidence range.
Price Position
Priced below the market — value advantage over the field.
Active Properties (5)
Active Comparables
| Address | City | Year | BD | BTH | SqFt | LotSz | LP/SqFt | LP | DIM | Score |
|---|---|---|---|---|---|---|---|---|---|---|
| 235 Main Street | Los Angeles | 1989 | 2 | 3 | 1,622 | 73,400 | $956 | $1.55M | 53 | 97 |
| 245 Hollister Avenue | Santa Monica | 1991 | 3 | 3 | 1,586 | 4,932 | $993 | $1.57M | 104 | 72 |
| 650 Rose Avenue | Venice | 1992 | 2 | 3 | 1,370 | 5,242 | $1,021 | $1.40M | 54 | 70 |
| 2950 Neilson Way | Santa Monica | 1981 | 2 | 2 | 1,305 | 134,148 | $1,054 | $1.38M | 21 | 67 |
| 2960 Neilson Way | Santa Monica | 1980 | 2 | 2 | 1,229 | 134,148 | $1,220 | $1.50M | 243 | 64 |
| Total: 5 · Average | 2.2 | 2.6 | 1,422.4 | 70,374 | $1,048.8 | $1.48M | 95 | |||
| Median | 1,370 | $1.50M | ||||||||
Closed Properties (5)
Closed Comparables
| Address | City | Year | Date | BD | BTH | SqFt | LotSz | LP | SP | SP/SqFt | SP/LP | DIM | Score |
|---|---|---|---|---|---|---|---|---|---|---|---|---|---|
| 235 Main Street | Venice | 1989 | 11/14/2025 | 2 | 2 | 1,366 | 73,400 | $1.39M | $1.35M | $989 | 0.97 | 92 | 91 |
| 3002 3rd Street | Santa Monica | 1991 | 05/06/2026 | 2 | 3 | 1,470 | 39,435 | $1.60M | $1.60M | $1,088 | 1.00 | 20 | 80 |
| 2930 Neilson Way | Santa Monica | 1980 | 10/02/2026 | 2 | 2 | 1,426 | 134,148 | $1.50M | $1.68M | $1,175 | 1.12 | 53 | 79 |
| 212 Marine Street | Santa Monica | 2006 | 07/13/2026 | 2 | 2 | 1,730 | 23,973 | $1.75M | $1.70M | $983 | 0.97 | 59 | 78 |
| 6415 Pacific Avenue | Playa del Rey | 1980 | 10/02/2026 | 3 | 3 | 1,848 | 5,775 | $1.88M | $1.80M | $974 | 0.96 | 192 | 75 |
| Total: 5 · Average | 2.2 | 2.4 | 1,568 | 55,346.2 | $1.63M | $1.63M | $1,041.8 | — | 83.2 | ||||
| Median | 1,470 | $1.68M | $1.68M | ||||||||||
Market Analysis
List vs Sale $/SqFt
Sale Price Trend
Days on Market
Sale vs List Price
This analysis was generated automatically from MLS data. For an in-depth, human-reviewed valuation, contact Joseph Sardella at josephsardella@gmail.com.