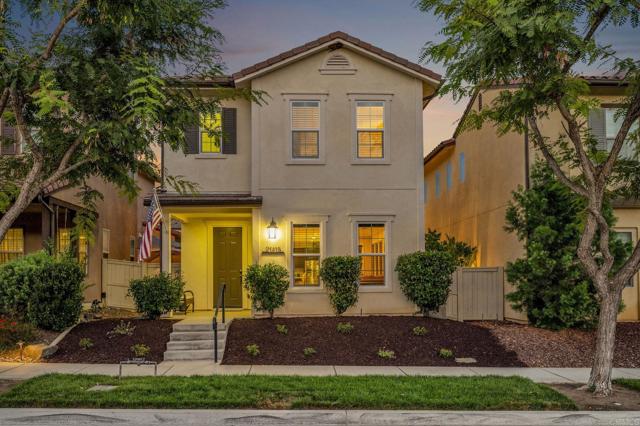
21415 Riding Trail Drive, Escondido, CA 92029
21415 Riding Trail Drive, Escondido, CA 92029
Property Description
21415 Riding Trail Drive | Built 2017 | 3 Bedroom | 2.5 Bath | Upgraded Tile | Tankless Water Heater | Owned Solar | Whole House Water Softener | Water Purifier | Crown Molding | Upgraded Staircase Banister | Wood Blinds | Stone Accent Wall | Tile Accent Wall | 220 Electrical Outlet | Window Casings | Recessed Lighting | Pendant Lighting | Full Tile Backsplash Highly upgraded Lusitano neighborhood home in Harmony Grove Village! Original homeowners with true pride of ownership throughout—this home has been meticulously maintained and thoughtfully enhanced with high quality upgrades. Featuring 3 bedrooms, 2.5 baths, Paid solar with 12 panels, and an array of custom finishes designed for comfort, style, and functionality. The main level welcomes you with upgraded tile flooring, crown molding, new baseboards, window casings, recessed lighting, pendant lighting, wood blinds and a beautiful stone accent wall. The downstairs powder room features a pedestal sink with upgraded hardware, framed mirror, upgraded light fixture and privacy window treatment on window. The kitchen is thoughtfully appointed with a full tile backsplash, upgraded single-basin sink installed in 2023, crown molding, recessed lighting, island w/ seating, pendant lighting, and convenient pull-out trash receptacle. Additional features include J-boxes for electrical in all rooms upstairs & downstairs, a tankless water heater, and 220 electrical outlet. Interior paint and new baseboards & crown molding added in 2021. Upstairs features all 3 bedrooms, providing a comfortable & private living space. The upgraded staircase banister adds an elegant touch as you make your way to the second level. The primary suite offers a walk-in closet, wood blinds and ceiling fan with light. The primary bathroom features dual sinks, framed mirror, tile flooring, walk-in shower & separate toilet room. The additional bedrooms provide flexibility for family, guests, a home office, or other needs with the second bedroom boasting a custom tile accent wall, a built in media center with open shelving & wood blinds. The third bedroom showcases a sleek & convenient murphy bed / office desk combo along with a ceiling fan with light & wood blinds. The upstairs shared bathroom includes dual sinks and a shower & tub combo with easy access for both additional bedrooms. The second level laundry room boasts upper storage cabinets, lower storage cabinets, counter space, a big basin sink & wood blinds. The beautifully upgraded side yard includes a custom raised deck with pavers & drainage, retaining wall, firepit and lovely rock accents, steps away from your own two car garage. The front yard includes brand new mulch & landscaping welcoming you as you step into this truly move-in ready home! Harmony Grove Village is a master planned community with gorgeous mountain ridgeline views, multipurpose trails, gated pool for homeowners, multiple private parks and huge 4th of July Park (open to the public). The Grove is the perfect place to enjoy the outdoors- it includes the pool, jacuzzi, wading pool, barbeques, shaded tables, play structure and a covered lounge area with outdoor furniture & fireplace.
Features & Amenities
Property Details
Mortgage Calculator
Current Rates
Comparative Market Analysis
Residential Tier · 5 active · 5 closed
Escondido · Single Family Residence
Listed in line with the median closed sale of $950,000. Closed comps sold at 101% of list — strong seller's market.
Price Position
Aligned with the market — fair pricing for the comps.
Active Properties (5)
Active Comparables
| Address | City | Year | BD | BTH | SqFt | LotSz | LP/SqFt | LP | DIM | Score |
|---|---|---|---|---|---|---|---|---|---|---|
| 1893 Angeles Glen | Escondido | 1989 | 4 | 3 | 1,669 | 6,496 | $509 | $849,000 | 47 | 69 |
| 2016 Avenida Del Diablo | Escondido | 1964 | 3 | 2 | 1,580 | 25,265 | $569 | $899,000 | 3 | 65 |
| 1674 Palomar Drive | San Marcos | 1974 | 3 | 2 | 1,366 | 0 | $593 | $810,000 | 51 | 55 |
| 1649 Palomar Drive | San Marcos | 1973 | 3 | 2 | 1,257 | 0 | $664 | $834,999 | 100 | 54 |
| 1250 Calle Colnett | San Marcos | 1972 | 3 | 2 | 1,858 | 7,300 | $527 | $979,000 | 32 | 53 |
| Total: 5 · Average | 3.2 | 2.2 | 1,546 | 13,020.333 | $572.4 | $874,399.8 | 46.6 | |||
| Median | 1,580 | $849,000 | ||||||||
Closed Properties (5)
Closed Comparables
| Address | City | Year | Date | BD | BTH | SqFt | LotSz | LP | SP | SP/SqFt | SP/LP | DIM | Score |
|---|---|---|---|---|---|---|---|---|---|---|---|---|---|
| 21622 Saddle Bred Lane | Escondido | 2017 | 12/05/2025 | 3 | 3 | 1,873 | 2,550 | $825,000 | $835,000 | $446 | 1.01 | 78 | 89 |
| 21445 Trail Ridge Drive | Escondido | 2018 | 07/29/2026 | 4 | 3 | 2,185 | 3,700 | $949,999 | $950,000 | $435 | 1.00 | 77 | 85 |
| 21578 Saddle Bred Lane | Escondido | 2017 | 11/21/2025 | 4 | 3 | 2,018 | 2,994 | $950,000 | $940,000 | $466 | 0.99 | 56 | 85 |
| 2640 Overlook Point Drive | Escondido | 2016 | 08/31/2026 | 3 | 3 | 1,922 | 6,236 | $999,950 | $1.03M | $537 | 1.03 | 41 | 82 |
| 21547 Trail Blazer Lane | Escondido | 2020 | 02/26/2026 | 3 | 4 | 2,204 | 3,612 | $999,000 | $1.00M | $454 | 1.00 | 113 | 81 |
| Total: 5 · Average | 3.4 | 3.2 | 2,040.4 | 3,818.4 | $951,500 | $951,500 | $467.6 | — | 73 | ||||
| Median | 2,018 | $950,000 | $950,000 | ||||||||||
Market Analysis
List vs Sale $/SqFt
Sale Price Trend
Days on Market
Sale vs List Price
This analysis was generated automatically from MLS data. For an in-depth, human-reviewed valuation, contact Joseph Sardella at josephsardella@gmail.com.