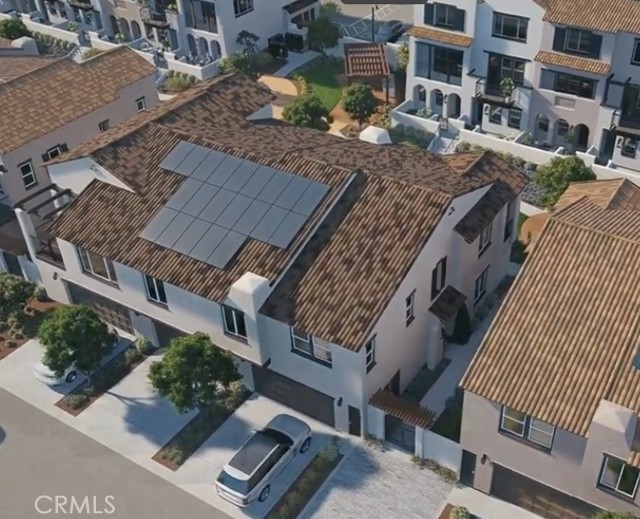
199 Sonoma Lane, Claremont, CA 91711
199 Sonoma Lane, Claremont, CA 91711
Property Description
Welcome to Descanso Walk in the heart of Claremont, offering modern living in a highly desirable new community. Introducing Plan 3, “The Ironwood”—a thoughtfully designed home that lives like a single-level, with all main living spaces located on the second floor for comfort and convenience. This smart layout offers an open-concept design connecting the kitchen, dining, and living areas, creating a bright and functional space ideal for everyday living and entertaining. Enjoy the added benefit of a full driveway with parking for two additional vehicles in addition to the attached two-car garage—an exceptional and hard-to-find feature that enhances both convenience and overall value. With its efficient design, livability, and standout parking, Plan 3 delivers an incredible opportunity to own a stylish, low-maintenance home in one of Claremont’s most desirable new communities—offering outstanding value for today’s buyer. This home includes many upgrades, including beautiful LVP flooring throughout the main living spaces. ***Images are of a model home and do not reflect the actual finishes in the subject property.
Features & Amenities
Property Details
Mortgage Calculator
Current Rates
Comparative Market Analysis
Residential Tier · 5 active · 5 closed
Claremont · Townhouse
Listed in line with the median closed sale of $779,990. Price per sqft ($470) is a 28% premium to closed comps ($366). Expect a longer timeline — comps averaged 173 days on market.
Price Position
Aligned with the market — fair pricing for the comps.
Active Properties (5)
Active Comparables
| Address | City | Year | BD | BTH | SqFt | LotSz | LP/SqFt | LP | DIM | Score |
|---|---|---|---|---|---|---|---|---|---|---|
| 238 Stillwater Lane | Claremont | 2026 | 3 | 4 | 1,777 | 0 | $392 | $696,990 | 32 | 93 |
| 230 Stillwater Lane | Claremont | 2026 | 3 | 4 | 1,777 | 0 | $383 | $679,990 | 270 | 89 |
| 102 Fayette Court | Claremont | 2024 | 2 | 2 | 1,410 | 6,328 | $603 | $849,900 | 31 | 86 |
| 2767 Crimson Way | Pomona | 2017 | 3 | 4 | 1,840 | 22,227 | $363 | $668,000 | 10 | 83 |
| 786 Plum | Pomona | 2018 | 3 | 4 | 1,850 | 31,024 | $365 | $675,000 | 177 | 82 |
| Total: 5 · Average | 2.8 | 3.6 | 1,730.8 | 19,859.667 | $421.2 | $713,976 | 104 | |||
| Median | 1,777 | $679,990 | ||||||||
Closed Properties (5)
Closed Comparables
| Address | City | Year | Date | BD | BTH | SqFt | LotSz | LP | SP | SP/SqFt | SP/LP | DIM | Score |
|---|---|---|---|---|---|---|---|---|---|---|---|---|---|
| 121 Evergreen Lane | Claremont | 2026 | 08/28/2026 | 3 | 3 | 1,603 | 0 | $678,990 | $676,230 | $422 | 1.00 | 422 | 96 |
| 1032 Foothill Boulevard | Claremont | 2026 | 10/23/2026 | 3 | 4 | 2,217 | 0 | $779,990 | $779,990 | $352 | 1.00 | 134 | 87 |
| 1050 Foothill Boulevard | Claremont | 2026 | 06/18/2026 | 3 | 4 | 2,217 | 0 | $779,990 | $779,990 | $352 | 1.00 | 48 | 85 |
| 1086 Foothill Boulevard | Claremont | 2025 | 11/25/2025 | 3 | 4 | 2,217 | 0 | $770,990 | $775,095 | $350 | 1.00 | 49 | 81 |
| 1080 Foothill Boulevard | Claremont | 2025 | 01/14/2026 | 3 | 4 | 2,217 | 0 | $799,990 | $779,990 | $352 | 0.97 | 210 | 81 |
| Total: 5 · Average | 3.0 | 3.8 | 2,094.2 | 0 | $758,259 | $758,259 | $365.6 | — | 172.6 | ||||
| Median | 2,217 | $779,990 | $779,990 | ||||||||||
Market Analysis
List vs Sale $/SqFt
Sale Price Trend
Days on Market
Sale vs List Price
This analysis was generated automatically from MLS data. For an in-depth, human-reviewed valuation, contact Joseph Sardella at josephsardella@gmail.com.