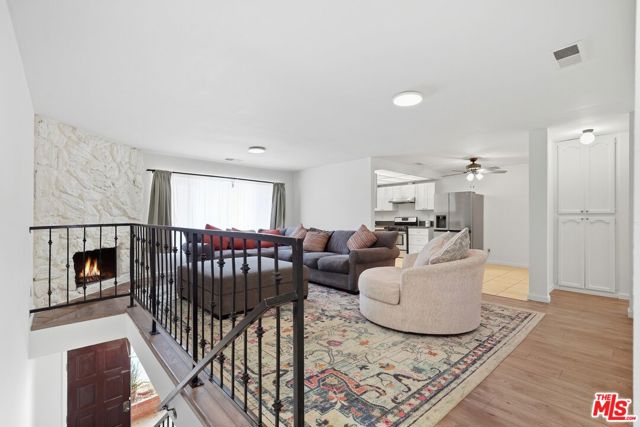
14120 Yukon Avenue, 8, Hawthorne, CA 90250
14120 Yukon Avenue, 8, Hawthorne, CA 90250
Property Description
Welcome home to this stylish two-level townhome in East Hawthorne, offering 3 bedrooms, 3 bathrooms, and approximately 1,415 sq ft of move-in ready living. Classic double doors open to a ground level built for flexibility, featuring a bright bonus room with built-in cabinetry, countertop with sink, a mirrored closet, and sliding door to your own private covered patio, plus a full bathroom and in-unit laundry. Guest space, home office, or creative studio, the choice is yours. Head upstairs to a light-filled living room centered around a striking stone fireplace, flowing into a crisp kitchen with white shaker cabinets, gas range, stainless steel appliances, dining area, and built-in pantry. The primary suite is a true escape with a vanity area, walk-in closet, and en suite bath with walk-in shower. A second bedroom and a beautifully tiled hall bath complete the upper level. Fresh paint, wood-style flooring, and an attached two-car garage add everyday ease. Minutes to SoFi Stadium, Intuit Dome, the 405, 105, and LAX. Buyer to verify all information.
Features & Amenities
Property Details
Mortgage Calculator
Current Rates
Comparative Market Analysis
Affordable Tier · 5 active · 5 closed
Hawthorne · Condominium
Listed in line with the median closed sale of $595,000. Price per sqft ($410) is a 12% discount to closed comps ($464).
Price Position
Aligned with the market — fair pricing for the comps.
Active Properties (5)
Active Comparables
| Address | City | Year | BD | BTH | SqFt | LotSz | LP/SqFt | LP | DIM | Score |
|---|---|---|---|---|---|---|---|---|---|---|
| 13724 Cordary | Hawthorne | 1982 | 3 | 3 | 1,700 | 39,053 | $352 | $599,000 | 31 | 78 |
| 1727 149th Street | Gardena | 1991 | 3 | 3 | 1,267 | 79,112 | $474 | $599,999 | 10 | 72 |
| 11638 York Avenue | Hawthorne | 1991 | 3 | 3 | 1,541 | 6,995 | $363 | $559,800 | 6 | 72 |
| 1450 146th Street | Gardena | 1982 | 2 | 3 | 1,093 | 18,406 | $476 | $520,000 | 220 | 68 |
| 1530 145th | Gardena | 1982 | 2 | 2 | 1,028 | 18,007 | $486 | $499,900 | 79 | 64 |
| Total: 5 · Average | 2.6 | 2.8 | 1,325.8 | 32,314.6 | $430.2 | $555,739.8 | 69.2 | |||
| Median | 1,267 | $559,800 | ||||||||
Closed Properties (5)
Closed Comparables
| Address | City | Year | Date | BD | BTH | SqFt | LotSz | LP | SP | SP/SqFt | SP/LP | DIM | Score |
|---|---|---|---|---|---|---|---|---|---|---|---|---|---|
| 1716 146th Street | Gardena | 1989 | 07/30/2026 | 3 | 3 | 1,423 | 0 | $499,000 | $510,000 | $358 | 1.02 | 98 | 77 |
| 4345 154th | Lawndale | 1984 | 09/01/2026 | 2 | 2 | 1,203 | 22,922 | $619,999 | $595,000 | $495 | 0.96 | 98 | 71 |
| 4345 154th Street | Lawndale | 1984 | 07/02/2026 | 2 | 2 | 1,244 | 22,922 | $599,000 | $594,000 | $477 | 0.99 | 43 | 71 |
| 15310 Jasmine | Gardena | 2016 | 09/25/2026 | 2 | 3 | 1,262 | 20,007 | $665,000 | $660,000 | $523 | 0.99 | 49 | 69 |
| 4001 165th Street | Lawndale | 1994 | 04/03/2026 | 2 | 3 | 1,365 | 0 | $675,000 | $635,000 | $465 | 0.94 | 50 | 68 |
| Total: 5 · Average | 2.2 | 2.6 | 1,299.4 | 21,950.333 | $598,800 | $598,800 | $463.6 | — | 67.6 | ||||
| Median | 1,262 | $595,000 | $595,000 | ||||||||||
Market Analysis
List vs Sale $/SqFt
Sale Price Trend
Days on Market
Sale vs List Price
This analysis was generated automatically from MLS data. For an in-depth, human-reviewed valuation, contact Joseph Sardella at josephsardella@gmail.com.