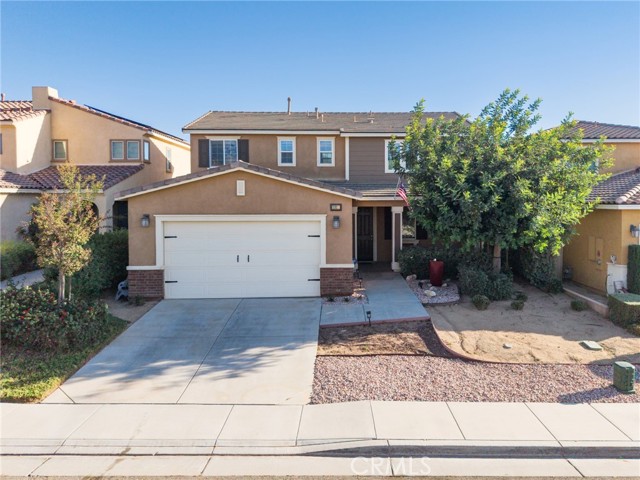
1321 Bannock, Beaumont, CA 92223
1321 Bannock, Beaumont, CA 92223
Property Description
Room to Gather. Space to Imagine. Gather around the massive kitchen island, unwind on the covered patio, and enjoy Sundance North’s community amenities. Welcome to 1321 Bannock Street. Built in 2016, this 4-bedroom, 3-bath Beaumont home offers approximately 2,116 square feet with an open main level. Large windows bring natural light into the living room, which opens to the kitchen. Granite countertops, stainless steel appliances, ample cabinetry, and an expansive island with bar seating for four or more anchor the space, with the dining area just steps away. A downstairs bedroom and nearby bathroom with a shower provide flexibility for guests or a home office. Near the entrance, a substantial walk-in storage area beneath the stairs keeps everyday essentials tucked away. Upstairs, the primary suite features two spacious walk-in closets and a bathroom with dual sinks, a soaking tub, and a separate shower. Two additional bedrooms, a hall bath with dual sinks, and a laundry room with generous shelving and plumbing for a future sink complete the level. A tankless water heater and attached two-car garage add convenience. Out back, the covered patio provides space for morning coffee or dinners outside, while the unfinished yard is a blank canvas for a garden, lawn, pool, or play space. Sundance North’s amenities include community pools and spas, playgrounds, basketball courts, and shaded picnic and barbecue areas. The home is approximately a 10-minute walk to Starlight Elementary and a 7-minute walk to San Gorgonio Middle School, with Beaumont High School also nearby. Come see how this layout fits your life.
Features & Amenities
Property Details
Mortgage Calculator
Current Rates
Comparative Market Analysis
Residential Tier · 5 active · 5 closed
Beaumont · Single Family Residence
Listed in line with the median closed sale of $537,000. Closed comps sold at 100% of list — strong seller's market.
Price Position
Aligned with the market — fair pricing for the comps.
Active Properties (5)
Active Comparables
| Address | City | Year | BD | BTH | SqFt | LotSz | LP/SqFt | LP | DIM | Score |
|---|---|---|---|---|---|---|---|---|---|---|
| 1340 Alpine Avenue | Beaumont | 2016 | 3 | 3 | 1,662 | 5,663 | $330 | $549,000 | 139 | 89 |
| 1629 Velum Court | Beaumont | 2016 | 4 | 2 | 1,816 | 6,970 | $303 | $549,900 | 3 | 88 |
| 1382 Pumice Lane | Beaumont | 2018 | 4 | 3 | 1,975 | 9,148 | $274 | $542,000 | 29 | 86 |
| 1440 Black Diamond | Beaumont | 2017 | 3 | 3 | 1,662 | 4,356 | $301 | $499,999 | 47 | 80 |
| 741 Oro Leaf Street | Beaumont | 2006 | 4 | 3 | 3,107 | 6,970 | $186 | $579,000 | 8 | 75 |
| Total: 5 · Average | 3.6 | 2.8 | 2,044.4 | 6,621.4 | $278.8 | $543,979.8 | 45.2 | |||
| Median | 1,816 | $549,000 | ||||||||
Closed Properties (5)
Closed Comparables
| Address | City | Year | Date | BD | BTH | SqFt | LotSz | LP | SP | SP/SqFt | SP/LP | DIM | Score |
|---|---|---|---|---|---|---|---|---|---|---|---|---|---|
| 1325 Bannock | Beaumont | 2015 | 06/22/2026 | 4 | 3 | 2,116 | 6,534 | $545,000 | $545,000 | $258 | 1.00 | 40 | 98 |
| 1335 Alpine Ave | Beaumont | 2016 | 04/06/2026 | 4 | 3 | 2,067 | 5,227 | $529,900 | $535,000 | $259 | 1.01 | 55 | 93 |
| 1672 Milford Way | Beaumont | 2016 | 03/30/2026 | 4 | 3 | 1,948 | 5,663 | $537,000 | $537,000 | $276 | 1.00 | 109 | 93 |
| 1664 Milford Way | Beaumont | 2016 | 12/04/2025 | 4 | 3 | 1,948 | 5,663 | $540,000 | $537,000 | $276 | 0.99 | 96 | 91 |
| 1417 Galaxy Drive | Beaumont | 2018 | 01/08/2026 | 4 | 3 | 2,243 | 5,662 | $559,900 | $570,000 | $254 | 1.02 | 66 | 90 |
| Total: 5 · Average | 4.0 | 3.0 | 2,064.4 | 5,749.8 | $544,800 | $544,800 | $264.6 | — | 73.2 | ||||
| Median | 2,067 | $537,000 | $537,000 | ||||||||||
Market Analysis
List vs Sale $/SqFt
Sale Price Trend
Days on Market
Sale vs List Price
This analysis was generated automatically from MLS data. For an in-depth, human-reviewed valuation, contact Joseph Sardella at josephsardella@gmail.com.