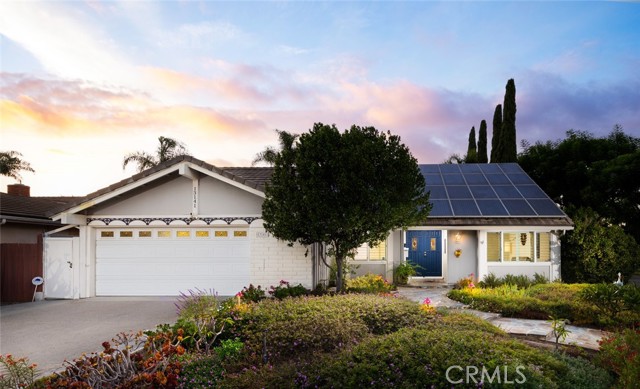
13141 Ranchwood Road, Tustin, CA 92782
13141 Ranchwood Road, Tustin, CA 92782
Property Description
SINGLE-LEVEL RANCH-STYLE HOME • PRIVATE POOL & SPA* Welcome to this amazing single-story home offering 1,805 sq. ft. of thoughtfully designed living space with high-end upgrades throughout. Featuring 3 bedrooms and 2 bathrooms, this residence also includes two versatile living areas—one of which can easily be transformed into a 4th bedroom or a home office. Step inside to an open-concept floor plan highlighted by a brick fireplace, soaring vaulted ceilings, and a skylight that fills the family room and kitchen with abundant natural light, making it the ideal space for entertaining. Recent upgrades include new wood-look tile flooring throughout, new windows, plantation shutters, fresh interior lighting, a new water heater, and an energy-efficient pool filter. Additional peace-of-mind features include a solar system, a Ring alarm with smart door lock, an LG washer and dryer, a garage refrigerator, a sprinkler system, and a fully insulated walk-in attic for ample storage. The resort-style backyard is a true private sanctuary, featuring a large pool and spa for year-round enjoyment. Nestled on a quiet corner cul-de-sac, the property offers exceptional privacy, complemented by a convenient side door entry and extra street parking for guests. The attached 2-car garage provides direct access, with a driveway accommodating two additional vehicles. Situated in one of Orange County’s top-rated school districts, this home sits within the highly desirable boundary for Beckman High School. Enjoy unbeatable convenience within a mile of the 5, 55, and 261 freeways, and just minutes from Tustin/Irvine Marketplace and old town Tustin. Best of all, enjoy super-low HOA dues of only $22 per month.
Features & Amenities
Property Details
Mortgage Calculator
Current Rates
Comparative Market Analysis
Residential Tier · 5 active · 5 closed
Tustin · Single Family Residence
Listed 6.8% above the median closed sale of $1,400,000. Price per sqft ($828) is a 17% premium to closed comps ($709). Closed comps sold at 101% of list — strong seller's market.
Price Position
Positioned above the market — commands a premium.
Active Properties (5)
Active Comparables
| Address | City | Year | BD | BTH | SqFt | LotSz | LP/SqFt | LP | DIM | Score |
|---|---|---|---|---|---|---|---|---|---|---|
| 13451 Browning | Tustin | 1965 | 3 | 2 | 1,810 | 13,200 | $870 | $1.57M | 51 | 77 |
| 13431 Epping Way | Tustin | 1965 | 6 | 3 | 2,513 | 7,380 | $549 | $1.38M | 17 | 77 |
| 14752 Romanza | Tustin | 1955 | 3 | 2 | 1,313 | 7,208 | $971 | $1.27M | 59 | 69 |
| 17441 Village Drive | Tustin | 1966 | 5 | 3 | 2,393 | 8,019 | $690 | $1.65M | 11 | 68 |
| 14532 Westfall | Tustin | 1968 | 4 | 4 | 2,428 | 5,350 | $618 | $1.50M | 11 | 68 |
| Total: 5 · Average | 4.2 | 2.8 | 2,091.4 | 8,231.4 | $739.6 | $1.48M | 29.8 | |||
| Median | 2,393 | $1.50M | ||||||||
Closed Properties (5)
Closed Comparables
| Address | City | Year | Date | BD | BTH | SqFt | LotSz | LP | SP | SP/SqFt | SP/LP | DIM | Score |
|---|---|---|---|---|---|---|---|---|---|---|---|---|---|
| 1681 Blueberry Way | Tustin | 1964 | 06/30/2026 | 5 | 3 | 2,182 | 7,718 | $1.50M | $1.38M | $630 | 0.92 | 121 | 83 |
| 1701 Saybrook | Tustin | 1965 | 04/24/2026 | 3 | 2 | 1,811 | 7,500 | $1.45M | $1.50M | $828 | 1.03 | 31 | 82 |
| 13302 Chirping Sparrow | Tustin | 1957 | 06/05/2026 | 3 | 2 | 2,095 | 7,200 | $1.35M | $1.40M | $668 | 1.04 | 37 | 80 |
| 13392 Farmington Road | Tustin | 1964 | 05/04/2026 | 4 | 3 | 2,157 | 8,000 | $1.55M | $1.62M | $751 | 1.04 | 45 | 79 |
| 13051 Arborwalk Lane | Tustin | 1998 | 10/27/2026 | 3 | 3 | 1,928 | 2,452 | $1.30M | $1.29M | $669 | 0.99 | 95 | 74 |
| Total: 5 · Average | 3.6 | 2.6 | 2,034.6 | 6,574 | $1.44M | $1.44M | $709.2 | — | 65.8 | ||||
| Median | 2,095 | $1.40M | $1.40M | ||||||||||
Market Analysis
List vs Sale $/SqFt
Sale Price Trend
Days on Market
Sale vs List Price
This analysis was generated automatically from MLS data. For an in-depth, human-reviewed valuation, contact Joseph Sardella at josephsardella@gmail.com.