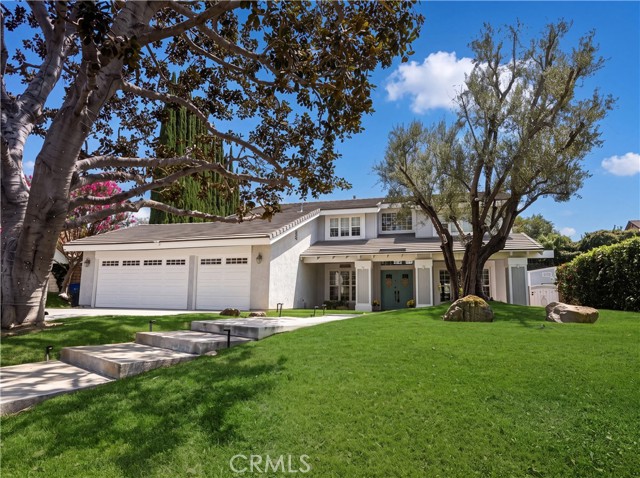
1270 Halifax, Riverside, CA 92506
1270 Halifax, Riverside, CA 92506
Property Description
CANYON CREST LIVING — YOUR PRIVATE BACKYARD RETREAT AWAITS! Welcome to 1270 Halifax Drive, ideally situated on a quiet cul-de-sac in Riverside's desirable Canyon Crest neighborhood. This spacious two-story home offers 4 bedrooms, 2.75 bathrooms, approximately 2,292 square feet of living space, and an expansive 11,761-square-foot lot. Step outside and discover what makes this property special — your own backyard retreat designed for relaxation, recreation, and entertaining! Enjoy sunny Southern California days by the sparkling swimming pool and spa, host memorable gatherings beneath two covered patio areas, prepare your favorite meals at the built-in barbecue island, or practice your short game on your very own putting green. A three-car garage provides additional parking and storage, while the generous lot offers plenty of space to enjoy outdoor living. Conveniently located near Canyon Crest Country Club, shopping, dining, and major freeway access, this home brings together location, space, and lifestyle. A wonderful opportunity to make this Canyon Crest property your own. Schedule your private showing today!
Features & Amenities
Property Details
Mortgage Calculator
Current Rates
Comparative Market Analysis
Residential Tier · 5 active · 5 closed
Riverside · Single Family Residence
Listed 10.2% above the median closed sale of $785,000.
Price Position
Positioned above the market — commands a premium.
Active Properties (5)
Active Comparables
| Address | City | Year | BD | BTH | SqFt | LotSz | LP/SqFt | LP | DIM | Score |
|---|---|---|---|---|---|---|---|---|---|---|
| 2182 Ranchwood | Riverside | 1974 | 4 | 3 | 2,360 | 10,454 | $392 | $924,900 | 71 | 90 |
| 6257 Danbrook | Riverside | 1977 | 4 | 3 | 2,544 | 7,841 | $314 | $799,999 | 57 | 87 |
| 1500 Country Club | Riverside | 1967 | 3 | 2 | 1,923 | 16,117 | $468 | $899,888 | 6 | 77 |
| 6304 Glen Aire Avenue | Riverside | 1984 | 3 | 2 | 1,780 | 10,019 | $421 | $749,000 | 86 | 69 |
| 2158 Ranchwood | Riverside | 1974 | 4 | 2 | 3,107 | 11,761 | $274 | $849,900 | 85 | 67 |
| Total: 5 · Average | 3.6 | 2.4 | 2,342.8 | 11,238.4 | $373.8 | $844,737.4 | 61 | |||
| Median | 2,360 | $849,900 | ||||||||
Closed Properties (5)
Closed Comparables
| Address | City | Year | Date | BD | BTH | SqFt | LotSz | LP | SP | SP/SqFt | SP/LP | DIM | Score |
|---|---|---|---|---|---|---|---|---|---|---|---|---|---|
| 1427 Ransom | Riverside | 1966 | 07/28/2026 | 3 | 2 | 2,212 | 12,632 | $995,000 | $975,000 | $441 | 0.98 | 38 | 89 |
| 1311 Cadwell Court | Riverside | 1972 | 08/04/2026 | 4 | 2 | 2,112 | 20,909 | $899,000 | $895,000 | $424 | 1.00 | 26 | 86 |
| 1260 Nicola Drive | Riverside | 1975 | 07/08/2026 | 4 | 3 | 2,080 | 14,375 | $760,000 | $780,000 | $375 | 1.03 | 60 | 85 |
| 1451 Trenton Drive | Riverside | 1975 | 06/12/2026 | 4 | 3 | 2,080 | 10,019 | $800,000 | $785,000 | $377 | 0.98 | 85 | 84 |
| 980 Country Club | Riverside | 1967 | 12/31/2025 | 4 | 2 | 1,976 | 13,939 | $769,000 | $769,000 | $389 | 1.00 | 41 | 80 |
| Total: 5 · Average | 3.8 | 2.4 | 2,092 | 14,374.8 | $840,800 | $840,800 | $401.2 | — | 50 | ||||
| Median | 2,080 | $785,000 | $785,000 | ||||||||||
Market Analysis
List vs Sale $/SqFt
Sale Price Trend
Days on Market
Sale vs List Price
This analysis was generated automatically from MLS data. For an in-depth, human-reviewed valuation, contact Joseph Sardella at josephsardella@gmail.com.