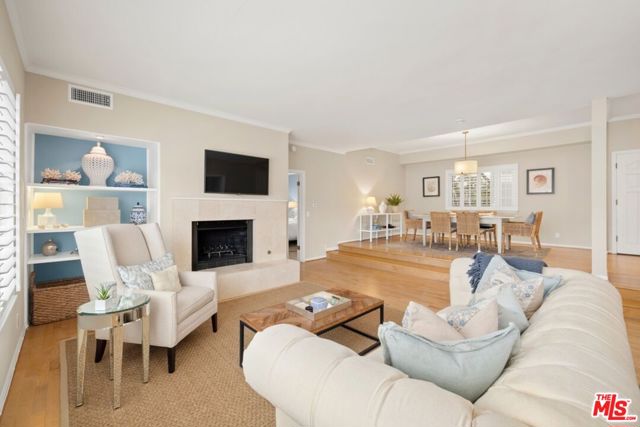
1247 10th Street, 4, Santa Monica, CA 90401
1247 10th Street, 4, Santa Monica, CA 90401
Property Description
Bright and beautiful, this spacious residence offers an exceptional blend of comfort, style, and convenience in one of Santa Monica's most desirable locations. Sunlight pours through the open floor plan, accentuating the home's quality finishes and inviting living spaces. The generously sized kitchen features abundant cabinetry, ample counter space, and room for casual dining, making it ideal for both everyday living and entertaining. The expansive living and dining area is anchored by a stunning travertine fireplace and enhanced by a built-in bookshelf and workspace. Designed with privacy in mind, the thoughtful floor plan offers two separate bedroom wings. The luxurious primary suite includes an oversized walk-in closet, and a spa-inspired bath complete with a jetted soaking tub framed by a large picture window, dual vanities, and a separate shower and water closet. Additional highlights include in-unit laundry, gated side-by-side parking and extra storage. Ideally situated just moments from the beach, the shops and dining along Montana Avenue, the vibrant Third Street Promenade, Wilshire Boulevard amenities, and The Broad Stage. Located within the highly sought-after Santa Monica-Malibu Unified School District, serving Roosevelt Elementary and Lincoln Middle School.
Features & Amenities
Property Details
Mortgage Calculator
Current Rates
Comparative Market Analysis
Residential Tier · 5 active · 5 closed
Santa Monica · Condominium
Listed in line with the median closed sale of $1,175,000. Price per sqft ($763) is a 19% discount to closed comps ($942).
Price Position
Aligned with the market — fair pricing for the comps.
Active Properties (5)
Active Comparables
| Address | City | Year | BD | BTH | SqFt | LotSz | LP/SqFt | LP | DIM | Score |
|---|---|---|---|---|---|---|---|---|---|---|
| 1012 10th Street | Santa Monica | 1974 | 2 | 3 | 1,614 | 7,508 | $774 | $1.25M | 34 | 90 |
| 1532 9th Street | Santa Monica | 1981 | 2 | 2 | 1,352 | 7,506 | $739 | $999,000 | 38 | 89 |
| 1133 9th Street | Santa Monica | 1982 | 2 | 2 | 1,418 | 30,017 | $775 | $1.10M | 2 | 81 |
| 1314 17th Street | Santa Monica | 1973 | 2 | 3 | 1,227 | 37,484 | $998 | $1.23M | 93 | 70 |
| 1314 17th Street | Santa Monica | 1973 | 2 | 3 | 1,209 | 37,484 | $889 | $1.07M | 79 | 70 |
| Total: 5 · Average | 2.0 | 2.6 | 1,364 | 23,999.8 | $835 | $1.13M | 49.2 | |||
| Median | 1,352 | $1.10M | ||||||||
Closed Properties (5)
Closed Comparables
| Address | City | Year | Date | BD | BTH | SqFt | LotSz | LP | SP | SP/SqFt | SP/LP | DIM | Score |
|---|---|---|---|---|---|---|---|---|---|---|---|---|---|
| 943 14th Street | Santa Monica | 1990 | 10/22/2026 | 2 | 2 | 1,190 | 7,511 | $1.23M | $1.18M | $987 | 0.96 | 72 | 85 |
| 1127 10th St | Santa Monica | 1971 | 09/15/2026 | 2 | 2 | 1,124 | 0 | $999,999 | $1.05M | $934 | 1.05 | 73 | 84 |
| 1127 15th Street | Santa Monica | 1960 | 07/07/2026 | 2 | 2 | 1,269 | 7,520 | $1.25M | $1.18M | $926 | 0.94 | 95 | 82 |
| 1426 California Avenue | Santa Monica | 1981 | 12/02/2025 | 2 | 3 | 1,351 | 4,998 | $1.35M | $1.29M | $959 | 0.96 | 71 | 81 |
| 820 California Avenue | Santa Monica | 1980 | 03/31/2026 | 2 | 2 | 1,131 | 5,003 | $1.08M | $1.02M | $906 | 0.95 | 117 | 80 |
| Total: 5 · Average | 2.0 | 2.2 | 1,213 | 6,258 | $1.14M | $1.14M | $942.4 | — | 85.6 | ||||
| Median | 1,190 | $1.18M | $1.18M | ||||||||||
Market Analysis
List vs Sale $/SqFt
Sale Price Trend
Days on Market
Sale vs List Price
This analysis was generated automatically from MLS data. For an in-depth, human-reviewed valuation, contact Joseph Sardella at josephsardella@gmail.com.