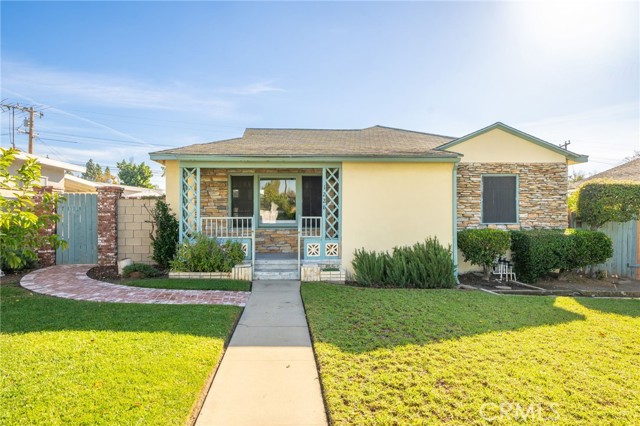
1228 North 3rd Avenue, Upland, CA 91786
1228 North 3rd Avenue, Upland, CA 91786
Property Description
Welcome to 1228 N 3rd Avenue in Upland! This charming single-story home offers 2 bedrooms, 1 bathroom, and approximately 1,084 sq ft of living space on a large 7,991 sq ft lot. Classic curb appeal greets you with a stacked stone exterior, covered front porch, brick walkway, and a manicured front lawn. Inside, you’ll find refinished hardwood floors, recessed lighting, and ceiling fans throughout. The bright living room flows into a dining area with a glass-paned door leading out to the back porch. The kitchen features granite counters, plenty of cabinet storage including tall pantry cabinets, a built-in desk nook, tile flooring, stainless steel appliances including a professional-style range with double ovens, and mountain views from the window. The hallway offers built-in shelving and a linen closet. The bathroom has been updated with a white vanity with a marble top, chrome fixtures, a window for natural light, marble subway tile tub surround, board-and-batten walls, and black and white hexagon tile flooring. Both bedrooms have hardwood floors and ceiling fans, with built-in cabinets and closet space. Additional features include central air and a tankless water heater. The backyard is made for relaxing and entertaining with a brick and concrete patio, block wall privacy, a large grassy lawn, and a fenced garden area with raised planter beds and mature landscaping. A covered back porch with string lights connects to a brick side patio with a gated side yard. Mature trees and colorful bougainvillea add shade and privacy. A 1-car detached garage with a new brand new custom garage door and a gated parking area are accessed from the back alley, offering great potential for an ADU conversion. Located in an established Upland neighborhood close to shopping, dining, and easy freeway access.
Features & Amenities
Property Details
Mortgage Calculator
Current Rates
Comparative Market Analysis
Affordable Tier · 5 active · 5 closed
Upland · Single Family Residence
Listed in line with the median closed sale of $670,000.
Price Position
Aligned with the market — fair pricing for the comps.
Active Properties (5)
Active Comparables
| Address | City | Year | BD | BTH | SqFt | LotSz | LP/SqFt | LP | DIM | Score |
|---|---|---|---|---|---|---|---|---|---|---|
| 686 Ukiah Way | Upland | 1951 | 3 | 1 | 1,020 | 6,771 | $676 | $689,900 | 27 | 84 |
| 829 Sycamore Court | Upland | 1952 | 3 | 1 | 1,055 | 7,260 | $578 | $610,000 | 10 | 80 |
| 1240 Highland Court | Ontario | 1957 | 3 | 2 | 1,047 | 9,000 | $678 | $710,000 | 4 | 75 |
| 8745 Sierra Madre Avenue | Rancho Cucamonga | 1946 | 3 | 2 | 1,160 | 9,639 | $582 | $675,000 | 6 | 74 |
| 630 5th Avenue | Upland | 1908 | 3 | 2 | 924 | 7,599 | $714 | $659,900 | 24 | 73 |
| Total: 5 · Average | 3.0 | 1.6 | 1,041.2 | 8,053.8 | $645.6 | $668,960 | 14.2 | |||
| Median | 1,047 | $675,000 | ||||||||
Closed Properties (5)
Closed Comparables
| Address | City | Year | Date | BD | BTH | SqFt | LotSz | LP | SP | SP/SqFt | SP/LP | DIM | Score |
|---|---|---|---|---|---|---|---|---|---|---|---|---|---|
| 887 1st Avenue | Upland | 1950 | 10/20/2026 | 3 | 1 | 1,266 | 8,680 | $758,000 | $740,000 | $585 | 0.98 | 54 | 85 |
| 1188 3rd | Upland | 1953 | 01/31/2026 | 3 | 1 | 1,222 | 7,991 | $685,000 | $670,000 | $548 | 0.98 | 70 | 84 |
| 823 5th | Upland | 1947 | 12/04/2025 | 2 | 2 | 1,011 | 5,474 | $624,999 | $625,000 | $618 | 1.00 | 57 | 82 |
| 887 3rd Place | Upland | 1952 | 11/24/2025 | 3 | 1 | 1,213 | 7,198 | $675,000 | $650,000 | $536 | 0.96 | 45 | 79 |
| 327 11th | Upland | 1952 | 11/21/2025 | 3 | 2 | 1,169 | 7,015 | $710,900 | $725,000 | $620 | 1.02 | 57 | 78 |
| Total: 5 · Average | 2.8 | 1.4 | 1,176.2 | 7,271.6 | $682,000 | $682,000 | $581.4 | — | 56.6 | ||||
| Median | 1,213 | $670,000 | $670,000 | ||||||||||
Market Analysis
List vs Sale $/SqFt
Sale Price Trend
Days on Market
Sale vs List Price
This analysis was generated automatically from MLS data. For an in-depth, human-reviewed valuation, contact Joseph Sardella at josephsardella@gmail.com.