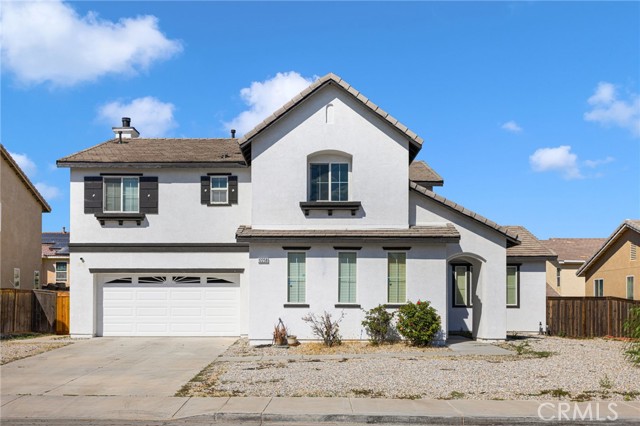
12258 Tortuga, Victorville, CA 92392
12258 Tortuga, Victorville, CA 92392
Property Description
Beautiful turnkey home offering 5 bedrooms and 4 full bathrooms with a spacious, versatile floor plan! Freshly painted inside and out, with newer carpet and appliances, this home is move-in ready. The main level features an oversized bedroom and full bathroom, formal living room, formal dining room, and a spacious kitchen with granite countertops that opens to the inviting family room with a cozy fireplace. Upstairs, you'll find a versatile loft with a built-in desk and cabinets, perfect for a home office or study area. Two secondary bedrooms share a full hallway bathroom, while an additional bedroom features its own private full bathroom. The spacious primary suite features an ensuite bathroom with dual sinks, a separate garden tub, and a walk-in shower. Additional highlights include indoor laundry and a 2-car garage. Conveniently located just minutes from Highway 395, with easy access to the I-15 Freeway, shopping, dining, and schools. A wonderful opportunity to own a spacious, move-in-ready home in a desirable cul-de-sac location. Don't miss it!
Features & Amenities
Property Details
Mortgage Calculator
Current Rates
Comparative Market Analysis
Luxury Tier · 5 active · 5 closed
Victorville · Single Family Residence
Listed 6.5% above the median closed sale of $524,900. Price per sqft ($155) is a 18% discount to closed comps ($189). Closed comps sold at 101% of list — strong seller's market. Luxury tier — fewer comparable sales widen the confidence range.
Price Position
Positioned above the market — commands a premium.
Active Properties (5)
Active Comparables
| Address | City | Year | BD | BTH | SqFt | LotSz | LP/SqFt | LP | DIM | Score |
|---|---|---|---|---|---|---|---|---|---|---|
| 11976 Bellehaven Way | Victorville | 2021 | 4 | 4 | 2,617 | 7,440 | $206 | $538,888 | 20 | 84 |
| 11968 Taylor Court | Victorville | 2005 | 4 | 4 | 3,025 | 7,680 | $165 | $499,000 | 12 | 83 |
| 11946 Peaceful Valley Lane | Victorville | 2022 | 5 | 3 | 2,537 | 7,200 | $236 | $599,900 | 144 | 75 |
| 12571 Verano Street | Victorville | 2007 | 4 | 4 | 2,811 | 7,222 | $178 | $500,000 | 66 | 75 |
| 11879 Kirkston | Victorville | 2020 | 4 | 3 | 2,274 | 7,600 | $215 | $489,000 | 93 | 73 |
| Total: 5 · Average | 4.2 | 3.6 | 2,652.8 | 7,428.4 | $200 | $525,357.6 | 67 | |||
| Median | 2,617 | $500,000 | ||||||||
Closed Properties (5)
Closed Comparables
| Address | City | Year | Date | BD | BTH | SqFt | LotSz | LP | SP | SP/SqFt | SP/LP | DIM | Score |
|---|---|---|---|---|---|---|---|---|---|---|---|---|---|
| 11992 Mesa Linda Street | Victorville | 2004 | 04/24/2026 | 4 | 4 | 3,025 | 7,910 | $579,900 | $600,000 | $198 | 1.03 | 43 | 86 |
| 12359 Oahu Street | Victorville | 2005 | 01/09/2026 | 5 | 3 | 3,609 | 8,223 | $520,000 | $525,000 | $145 | 1.01 | 26 | 83 |
| 12031 Foster | Victorville | 2019 | 05/27/2026 | 5 | 3 | 2,537 | 7,462 | $524,000 | $524,000 | $207 | 1.00 | 78 | 83 |
| 11930 Clayton Lane | Victorville | 2005 | 07/24/2026 | 3 | 3 | 2,404 | 7,936 | $479,900 | $480,000 | $200 | 1.00 | 59 | 75 |
| 12033 Knight Court | Victorville | 2020 | 01/06/2026 | 4 | 4 | 2,694 | 7,609 | $524,900 | $524,900 | $195 | 1.00 | 167 | 75 |
| Total: 5 · Average | 4.2 | 3.4 | 2,853.8 | 7,828 | $530,780 | $530,780 | $189 | — | 74.6 | ||||
| Median | 2,694 | $524,900 | $524,900 | ||||||||||
Market Analysis
List vs Sale $/SqFt
Sale Price Trend
Days on Market
Sale vs List Price
This analysis was generated automatically from MLS data. For an in-depth, human-reviewed valuation, contact Joseph Sardella at josephsardella@gmail.com.