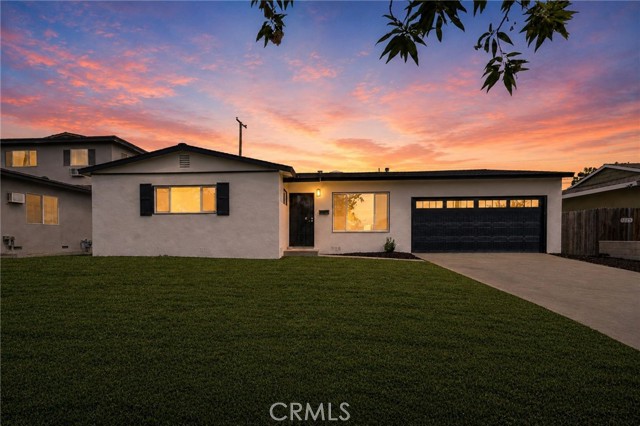
1219 East 7th, Ontario, CA 91764
1219 East 7th, Ontario, CA 91764
Property Description
Welcome to this beautifully renovated 4 bedroom, 2.5 bathroom home offering 1,675 square feet of fresh, move in ready living space in a desirable Ontario neighborhood. Recently updated throughout, this home combines modern finishes with a spacious and functional floor plan designed for comfortable everyday living and entertaining. Step inside to a bright, refreshed interior featuring fresh paint, new flooring, and new dual pane windows that bring in abundant natural light while improving energy efficiency. The newly remodeled kitchen is a standout, featuring brand new cabinetry, quartz countertops, and updated finishes, creating a clean and contemporary space that flows seamlessly into the dining and living areas. The bathrooms have also been beautifully remodeled with updated fixtures and modern finishes. All four bedrooms offer comfortable living space, including a spacious primary suite with its own private bathroom. Outside, the private backyard provides plenty of room for entertaining, relaxing, gardening, or creating your own outdoor retreat. With its new windows, flooring, fresh paint, remodeled kitchen and bathrooms, much of the work has already been done, making this an excellent opportunity for a buyer looking for a turnkey home. Conveniently located near shopping, dining, schools, parks, and major freeways, this beautifully updated Ontario home offers the perfect combination of space, style, and convenience. Move right in and make it yours!
Features & Amenities
Property Details
Mortgage Calculator
Current Rates
Comparative Market Analysis
Residential Tier · 5 active · 5 closed
Ontario · Single Family Residence
Listed 3.4% above the median closed sale of $685,000. Closed comps sold at 102% of list — strong seller's market.
Price Position
Aligned with the market — fair pricing for the comps.
Active Properties (5)
Active Comparables
| Address | City | Year | BD | BTH | SqFt | LotSz | LP/SqFt | LP | DIM | Score |
|---|---|---|---|---|---|---|---|---|---|---|
| 249 10th Avenue | Upland | 1948 | 3 | 3 | 1,250 | 6,957 | $600 | $749,999 | 10 | 84 |
| 349 Settlers Rd | Upland | 1999 | 4 | 3 | 1,972 | 3,564 | $363 | $715,000 | 41 | 84 |
| 677 Highland Court | Upland | 1978 | 3 | 2 | 1,442 | 6,527 | $513 | $739,900 | 33 | 84 |
| 1001 Highland Court | Upland | 1962 | 4 | 2 | 1,580 | 7,564 | $462 | $729,900 | 68 | 84 |
| 842 Yale Street | Ontario | 1959 | 3 | 2 | 1,530 | 7,425 | $408 | $625,000 | 13 | 80 |
| Total: 5 · Average | 3.4 | 2.4 | 1,554.8 | 6,407.4 | $469.2 | $711,959.8 | 33 | |||
| Median | 1,530 | $729,900 | ||||||||
Closed Properties (5)
Closed Comparables
| Address | City | Year | Date | BD | BTH | SqFt | LotSz | LP | SP | SP/SqFt | SP/LP | DIM | Score |
|---|---|---|---|---|---|---|---|---|---|---|---|---|---|
| 1236 Highland Court | Ontario | 1957 | 08/25/2026 | 4 | 3 | 1,897 | 8,400 | $748,999 | $744,000 | $392 | 0.99 | 81 | 92 |
| 1134 Deodar Street | Ontario | 1956 | 10/14/2026 | 4 | 2 | 1,536 | 6,500 | $688,800 | $685,000 | $446 | 0.99 | 147 | 88 |
| 1363 Amador | Ontario | 1956 | 09/11/2026 | 4 | 2 | 1,150 | 6,032 | $674,900 | $674,900 | $587 | 1.00 | 98 | 87 |
| 1846 Lake Avenue | Ontario | 1972 | 07/20/2026 | 4 | 2 | 1,790 | 8,534 | $699,000 | $742,000 | $415 | 1.06 | 25 | 86 |
| 1538 Amador Ave | Ontario | 1956 | 10/09/2026 | 4 | 2 | 1,240 | 7,320 | $585,000 | $610,000 | $492 | 1.04 | 46 | 83 |
| Total: 5 · Average | 4.0 | 2.2 | 1,522.6 | 7,357.2 | $691,180 | $691,180 | $466.4 | — | 79.4 | ||||
| Median | 1,536 | $685,000 | $685,000 | ||||||||||
Market Analysis
List vs Sale $/SqFt
Sale Price Trend
Days on Market
Sale vs List Price
This analysis was generated automatically from MLS data. For an in-depth, human-reviewed valuation, contact Joseph Sardella at josephsardella@gmail.com.