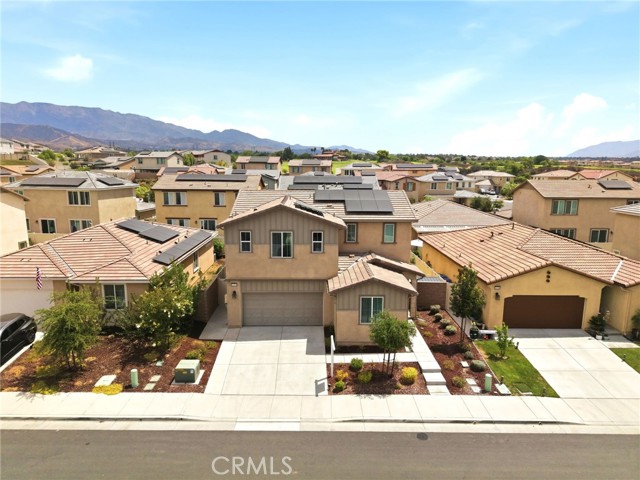
11554 Hanna, Beaumont, CA 92223
11554 Hanna, Beaumont, CA 92223
Property Description
PAID OFF SOLAR AND NEW PAINT THROUGHOUT! Welcome to 11554 Hanna St in Beaumont — a beautifully maintained 4-bedroom, 3-bathroom home offering 2,227 sq ft of stylish and functional living space. This thoughtfully designed floor plan features a highly desirable first-floor bedroom and full bathroom, perfect for guests, multigenerational living, or a home office setup. Step inside to an open-concept layout filled with natural light, upgraded finishes, and modern touches throughout. The spacious kitchen is the heart of the home, featuring granite countertops, stainless steel appliances, abundant cabinetry, a large center island with seating, and seamless flow into the dining and living areas — ideal for entertaining. The inviting family room showcases custom built-ins, a sleek fireplace feature wall, and expansive windows overlooking the backyard. Upstairs, enjoy a versatile loft space, oversized laundry room, and generously sized secondary bedrooms. The spacious primary suite offers a relaxing retreat with dual sinks, ample storage, and a large walk-in closet. Outside, the backyard is designed for year-round enjoyment with low-maintenance landscaping and a covered patio perfect for outdoor dining and gatherings. Additional highlights include PAID OFF SOLAR PANELS for HUGE $$$ electrical savings, FIBER OPTIC internet through out the home for FREE, refrigerator, washer, dryer remaining with the property, recessed lighting, upgraded flooring, and a 2-car garage. Located in the desirable Fairway Community with an amazing HOA that offers plenty of ammenities like clubhouse, hiking trails, pools, community events and more! Near by schools, shopping, and easy commuter friendly access to the 10 and 60 freeways, this move-in ready home blends comfort, style, and convenience ready for you and your family!
Features & Amenities
Property Details
Mortgage Calculator
Current Rates
Comparative Market Analysis
Residential Tier · 5 active · 5 closed
Beaumont · Single Family Residence
Listed 3.6% below the median closed sale of $559,999.
Price Position
Aligned with the market — fair pricing for the comps.
Active Properties (5)
Active Comparables
| Address | City | Year | BD | BTH | SqFt | LotSz | LP/SqFt | LP | DIM | Score |
|---|---|---|---|---|---|---|---|---|---|---|
| 11536 Jack St | Beaumont | 2024 | 4 | 3 | 2,227 | 4,408 | $263 | $585,000 | 51 | 92 |
| 35357 Hutchison Place | Beaumont | 2023 | 4 | 3 | 2,456 | 4,791 | $230 | $565,000 | 3 | 87 |
| 11633 Ford Street | Beaumont | 2023 | 5 | 3 | 2,311 | 10,018 | $260 | $599,900 | 89 | 85 |
| 35197 Funk | Beaumont | 2022 | 4 | 3 | 1,898 | 4,992 | $295 | $560,000 | 41 | 84 |
| 11481 Kyler Drive | Beaumont | 2023 | 5 | 3 | 2,371 | 5,859 | $253 | $599,888 | 23 | 83 |
| Total: 5 · Average | 4.4 | 3.0 | 2,252.6 | 6,013.6 | $260.2 | $581,957.6 | 41.4 | |||
| Median | 2,311 | $585,000 | ||||||||
Closed Properties (5)
Closed Comparables
| Address | City | Year | Date | BD | BTH | SqFt | LotSz | LP | SP | SP/SqFt | SP/LP | DIM | Score |
|---|---|---|---|---|---|---|---|---|---|---|---|---|---|
| 35585 Roxy | Beaumont | 2021 | 10/09/2026 | 4 | 3 | 2,023 | 4,953 | $549,900 | $545,000 | $269 | 0.99 | 87 | 94 |
| 35293 Funk Way | Beaumont | 2022 | 07/17/2026 | 4 | 3 | 2,239 | 7,815 | $637,000 | $620,000 | $277 | 0.97 | 58 | 88 |
| 35217 Zachary Way | Beaumont | 2023 | 01/26/2026 | 4 | 3 | 2,227 | 3,955 | $529,900 | $535,000 | $240 | 1.01 | 37 | 88 |
| 35342 Josh Drive | Beaumont | 2021 | 08/21/2026 | 4 | 3 | 2,227 | 6,543 | $559,999 | $559,999 | $251 | 1.00 | 123 | 86 |
| 35320 Aubrey | Beaumont | 2023 | 07/01/2026 | 4 | 3 | 2,362 | 5,754 | $599,999 | $610,000 | $258 | 1.02 | 110 | 85 |
| Total: 5 · Average | 4.0 | 3.0 | 2,215.6 | 5,804 | $573,999.8 | $573,999.8 | $259 | — | 83 | ||||
| Median | 2,227 | $559,999 | $559,999 | ||||||||||
Market Analysis
List vs Sale $/SqFt
Sale Price Trend
Days on Market
Sale vs List Price
This analysis was generated automatically from MLS data. For an in-depth, human-reviewed valuation, contact Joseph Sardella at josephsardella@gmail.com.