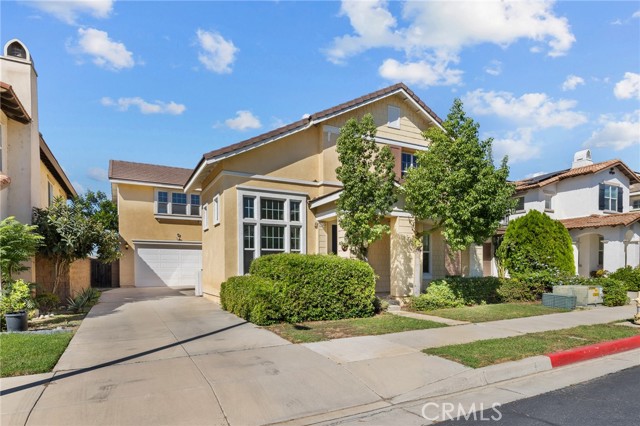
1035 North Smiderle, Ontario, CA 91764
1035 North Smiderle, Ontario, CA 91764
Property Description
Beautifully upgraded home in a quiet gated community, offering approximately 2,785 sq. ft. of living space on a 5,000 sq. ft. lot. This spacious residence features 4 bedrooms, 3.5 bathrooms, plus an bonus room on the main floor that can be used as a home office, study, or flexible living space. This versatile room features soaring 16-foot ceilings and custom doors. A convenient guest powder room is also located on the main level. The beautifully appointed kitchen features fresh white cabinets, stone countertops, a center island, stainless steel appliances, a 5-burner gas cooktop, range hood, built-in microwave, self-cleaning oven, dishwasher, walk-in pantry, and butler's pantry. Additional highlights include a formal dining room, spacious living room with a stone fireplace, upgraded flooring, two air conditioning systems, and a tankless water heater. Upstairs, the spacious primary suite features a walk-in closet and a well-appointed en-suite bathroom with dual vanities, a separate bathtub, and a walk-in shower. Additional features include ceiling fans in all upstairs bedrooms, and a convenient upstairs laundry room with a utility sink. The home features a charming front courtyard and a private backyard with fruit trees, backing to Turner Water Basin with scenic views of Mt. Baldy. Exceptional Value! Approximately 1.1% Property Tax Rate and Low HOA Dues of Just $144 Per Month! The gated community features a children's playground and is conveniently located near Rancho Cucamonga, shopping, dining, and major transportation routes.
Features & Amenities
Property Details
Mortgage Calculator
Current Rates
Comparative Market Analysis
Residential Tier · 5 active · 5 closed
Ontario · Single Family Residence
Listed 5.3% below the median closed sale of $845,000. Price per sqft ($287) is a 14% discount to closed comps ($333).
Price Position
Priced below the market — value advantage over the field.
Active Properties (5)
Active Comparables
| Address | City | Year | BD | BTH | SqFt | LotSz | LP/SqFt | LP | DIM | Score |
|---|---|---|---|---|---|---|---|---|---|---|
| 3051 Via Corvina | Ontario | 2014 | 4 | 3 | 2,856 | 3,552 | $293 | $838,000 | 67 | 85 |
| 9523 Falling Leaf Court | Rancho Cucamonga | 1999 | 4 | 3 | 1,736 | 5,540 | $481 | $835,000 | 27 | 78 |
| 1741 D | Ontario | 2005 | 4 | 3 | 2,116 | 1,573 | $324 | $685,000 | 22 | 75 |
| 9377 Homestead Drive | Rancho Cucamonga | 2001 | 4 | 2 | 2,320 | 7,000 | $345 | $799,999 | 47 | 72 |
| 9965 Mckinley | Rancho Cucamonga | 1977 | 4 | 3 | 1,920 | 4,500 | $380 | $730,000 | 38 | 72 |
| Total: 5 · Average | 4.0 | 2.8 | 2,189.6 | 4,433 | $364.6 | $777,599.8 | 40.2 | |||
| Median | 2,116 | $799,999 | ||||||||
Closed Properties (5)
Closed Comparables
| Address | City | Year | Date | BD | BTH | SqFt | LotSz | LP | SP | SP/SqFt | SP/LP | DIM | Score |
|---|---|---|---|---|---|---|---|---|---|---|---|---|---|
| 9593 Brook Dr | Rancho Cucamonga | 2001 | 01/05/2026 | 4 | 3 | 2,607 | 6,000 | $850,000 | $845,000 | $324 | 0.99 | 74 | 86 |
| 9455 Poppyfield Court | Rancho Cucamonga | 2001 | 10/20/2026 | 4 | 3 | 2,700 | 6,000 | $850,000 | $845,000 | $313 | 0.99 | 106 | 84 |
| 9550 Springbrook Court | Rancho Cucamonga | 2000 | 11/18/2025 | 4 | 3 | 2,019 | 6,188 | $799,990 | $798,000 | $395 | 1.00 | 77 | 82 |
| 9427 Sun Meadow Court | Rancho Cucamonga | 2002 | 11/07/2025 | 5 | 3 | 3,147 | 6,564 | $879,000 | $850,000 | $270 | 0.97 | 86 | 79 |
| 4191 S. WINWOOD PASEO | Ontario | 2025 | 12/19/2025 | 4 | 3 | 2,360 | 2,700 | $860,790 | $860,790 | $365 | 1.00 | 84 | 78 |
| Total: 5 · Average | 4.2 | 3.0 | 2,566.6 | 5,490.4 | $839,758 | $839,758 | $333.4 | — | 85.4 | ||||
| Median | 2,607 | $845,000 | $845,000 | ||||||||||
Market Analysis
List vs Sale $/SqFt
Sale Price Trend
Days on Market
Sale vs List Price
This analysis was generated automatically from MLS data. For an in-depth, human-reviewed valuation, contact Joseph Sardella at josephsardella@gmail.com.