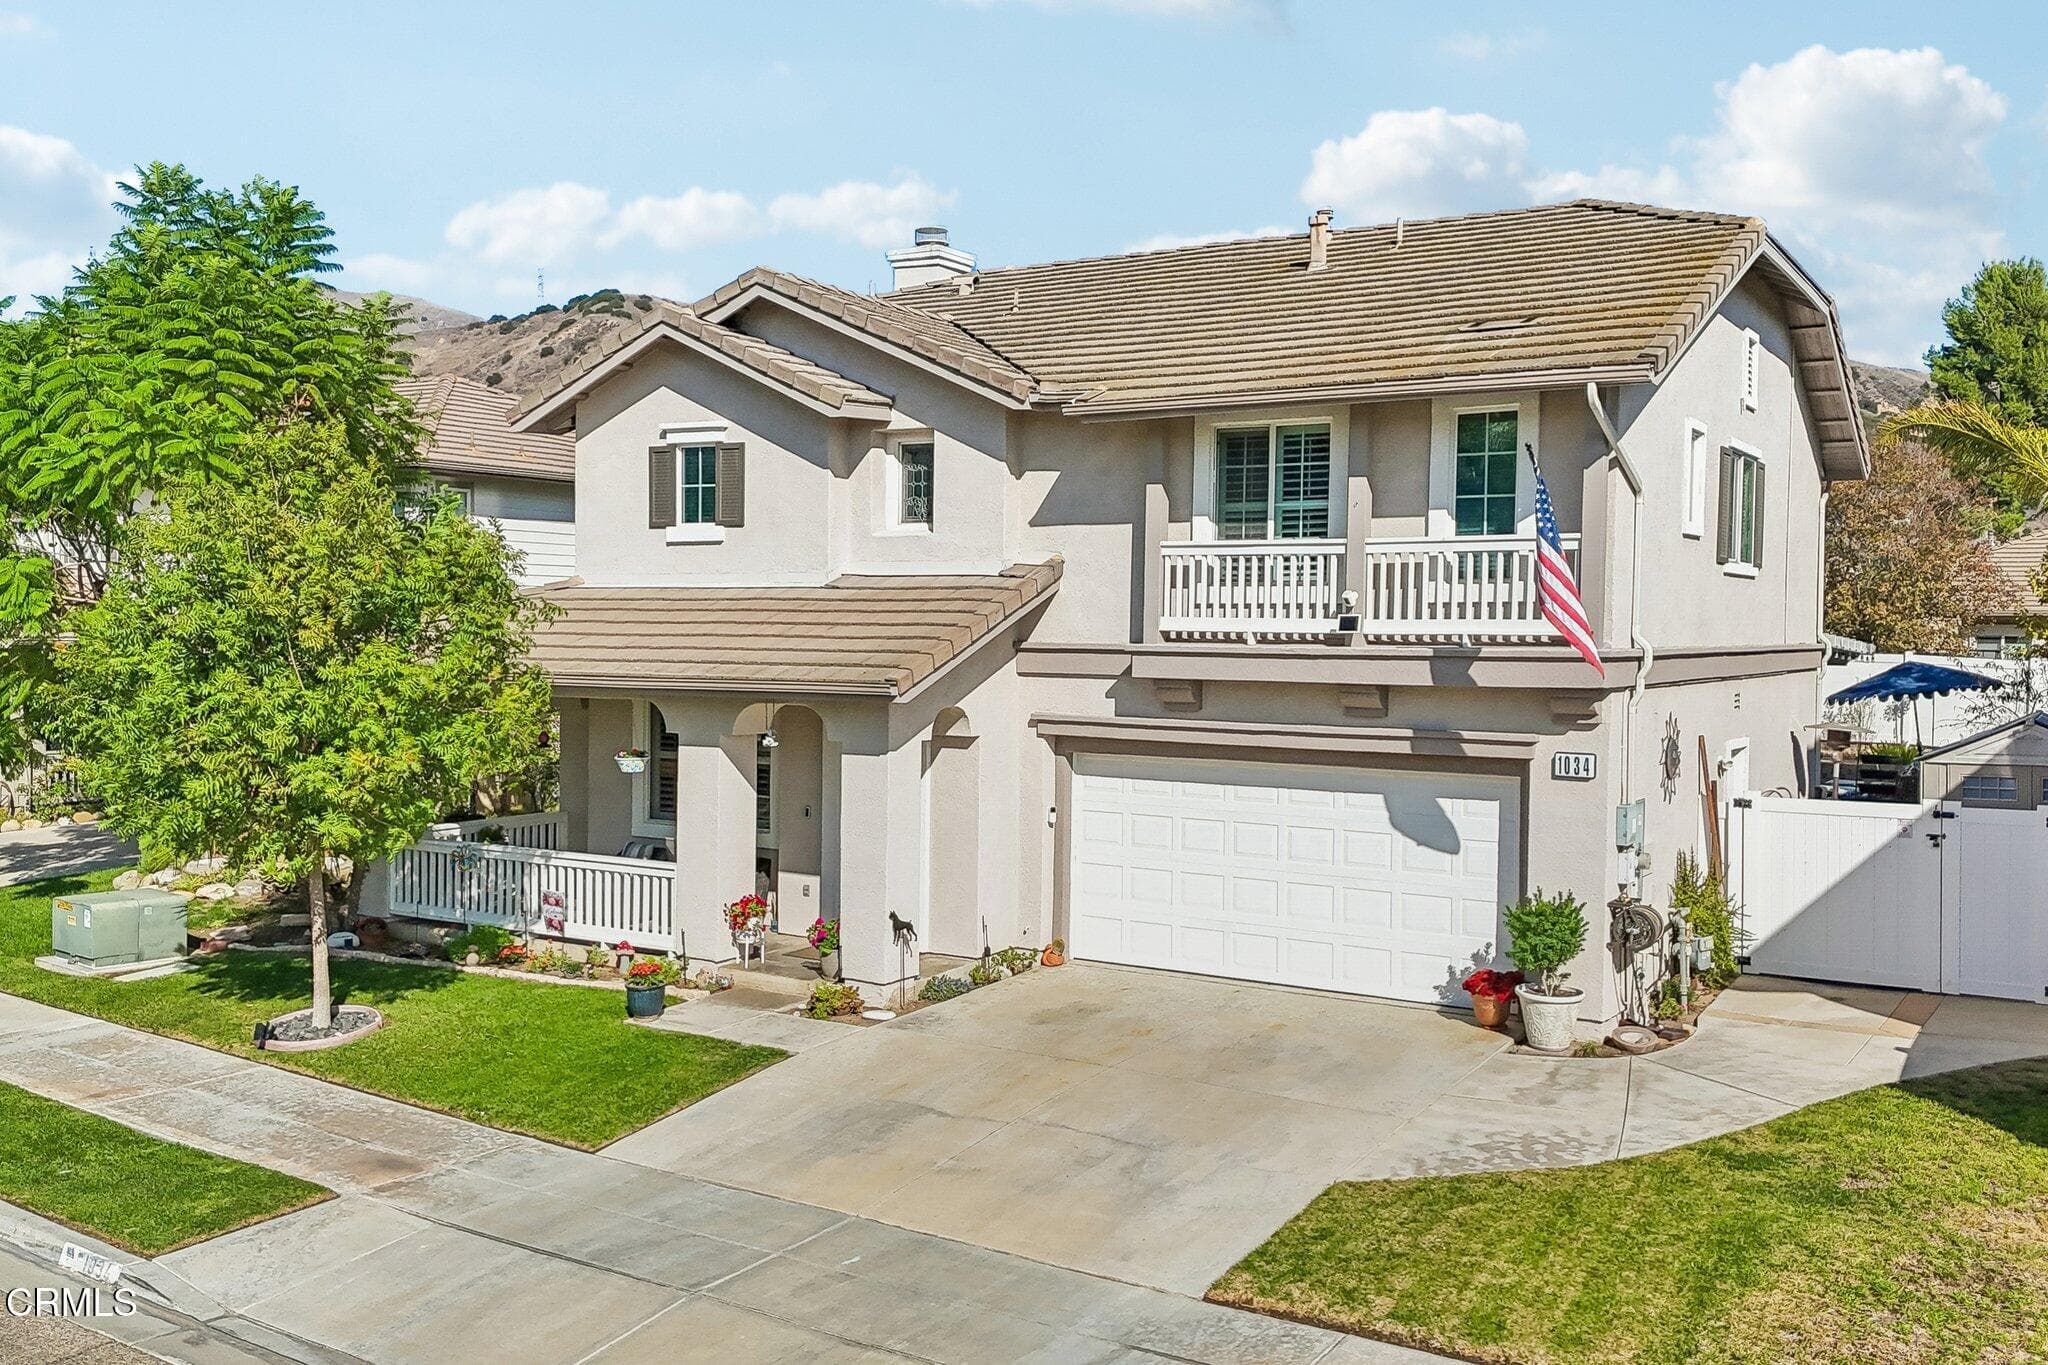
1034 Candelaria Lane, Fillmore, CA 93015
1034 Candelaria Lane, Fillmore, CA 93015
Property Description
Pool days, patio nights, and room for everyone! Tucked into one of Fillmore's most sought-after neighborhoods, this lovingly cared for 3 bedroom, 2.5 bath home offers 2,258 sq ft plus a bonus loft, and it's packed with upgrades you'll love. A charming front porch welcomes you home, and elegant formal living and dining rooms greet you at the entry, perfect for holiday dinners. Just past the formals, the family room is ready for game day and movie nights with a cozy fireplace, built-in media center, and surround sound. Plantation shutters throughout, crown molding on both floors, and custom window trim in the family room add a warm, polished touch. The kitchen is a true showpiece, featuring cherry wood cabinetry, granite counters, a stainless farmhouse sink, an extended countertop with an extra cabinet beside the bay window, and an extended island with an added outlet. The dining area off the kitchen offers direct access to the garage and backyard, making grocery runs and summer gatherings a breeze. The downstairs powder room has been fully updated with a new toilet, sink, vanity, light fixture, mirror, hardware, and baseboards. Upstairs, the spacious primary suite is your private retreat, with a separate tub and shower, dual vanities, and a huge walk-in closet. The convenient upstairs laundry makes wash day easy. The hall bath boasts a new tub, tile, and glass enclosure, plus a new faucet, light fixture, exhaust fan, mirror, medicine cabinet, hardware, and baseboards. Two generously sized secondary bedrooms, one with a walk-in closet, offer plenty of room to grow, and the loft with its own closet easily converts to a 4th bedroom, office, or playroom. Then comes the real showstopper. Step out back to your own private resort, where a sparkling pool and spa invite you to unwind on warm evenings, surrounded by lush landscaping and secure pool fencing. The insulated Alumawood patio cover is made for entertaining, with four dimmable can lights, two ceiling fans with lights, and outlets on both sides, so the fun flows from afternoon BBQs to evenings under the stars. Solar panels, fresh exterior paint, and meticulous care inside and out complete the package. Minutes from parks, schools, trails, and Fillmore's historic downtown, with an easy drive to Ventura beaches and Santa Clarita via Hwy 126. No HOA! Homes like this don't come along often, and this one truly shines!
Features & Amenities
Property Details
Mortgage Calculator
Current Rates
About Hometown 3 - 516003
This property is located in Hometown 3 - 516003, a community in Fillmore. Explore more listings in this neighborhood to compare options and pricing.
View Hometown 3 - 516003 ListingsComparative Market Analysis
Residential Tier · 5 active · 5 closed
Hometown 3 - 516003 · Fillmore · Single Family Residence
Listed 14.9% above the median closed sale of $765,000. Closed comps sold at 100% of list — strong seller's market.
Price Position
Positioned above the market — commands a premium.
Active Properties (5)
Active Comparables
| Address | City | Year | BD | BTH | SqFt | LotSz | LP/SqFt | LP | DIM | Score |
|---|---|---|---|---|---|---|---|---|---|---|
| 639 Chapparel Street | Fillmore | 1977 | 4 | 3 | 2,068 | 7,380 | $394 | $815,000 | 14 | 69 |
| 551 Stonehedge Drive | Fillmore | 1981 | 4 | 5 | 2,864 | 8,320 | $307 | $879,000 | 11 | 60 |
| 222 2nd | Fillmore | 1967 | 3 | 2 | 1,768 | 7,838 | $441 | $780,000 | 25 | 59 |
| 361 Heritage Valley Parkway | Fillmore | 2018 | 3 | 3 | 2,000 | 9,147 | $425 | $850,000 | 36 | 57 |
| 44 Clearwood Street | Fillmore | 2026 | 3 | 3 | 2,327 | 8,630 | $372 | $864,990 | 134 | 56 |
| Total: 5 · Average | 3.4 | 3.2 | 2,205.4 | 8,263 | $387.8 | $837,798 | 44 | |||
| Median | 2,068 | $850,000 | ||||||||
Closed Properties (5)
Closed Comparables
| Address | City | Year | Date | BD | BTH | SqFt | LotSz | LP | SP | SP/SqFt | SP/LP | DIM | Score |
|---|---|---|---|---|---|---|---|---|---|---|---|---|---|
| 936 Hinckley Lane | Fillmore | 2001 | 10/28/2026 | 3 | 3 | 2,114 | 4,356 | $759,000 | $759,000 | $359 | 1.00 | 97 | 86 |
| 922 Hinckley Lane | Fillmore | 2001 | 05/26/2026 | 5 | 3 | 2,355 | 4,356 | $775,000 | $765,000 | $325 | 0.99 | 44 | 80 |
| 984 Meadowlark Drive | Fillmore | 1993 | 08/28/2026 | 3 | 3 | 2,071 | 6,148 | $785,000 | $785,000 | $379 | 1.00 | 9 | 69 |
| 947 Meadowlark Drive | Fillmore | 1992 | 04/27/2026 | 5 | 3 | 2,010 | 5,096 | $745,000 | $770,000 | $383 | 1.03 | 32 | 66 |
| 1032 Meadowlark Drive | Fillmore | 1994 | 12/10/2025 | 5 | 3 | 2,010 | 5,619 | $759,000 | $759,000 | $378 | 1.00 | 126 | 65 |
| Total: 5 · Average | 4.2 | 3.0 | 2,112 | 5,115 | $767,600 | $767,600 | $364.8 | — | 61.6 | ||||
| Median | 2,071 | $765,000 | $765,000 | ||||||||||
Market Analysis
List vs Sale $/SqFt
Sale Price Trend
Days on Market
Sale vs List Price
This analysis was generated automatically from MLS data. For an in-depth, human-reviewed valuation, contact Joseph Sardella at josephsardella@gmail.com.