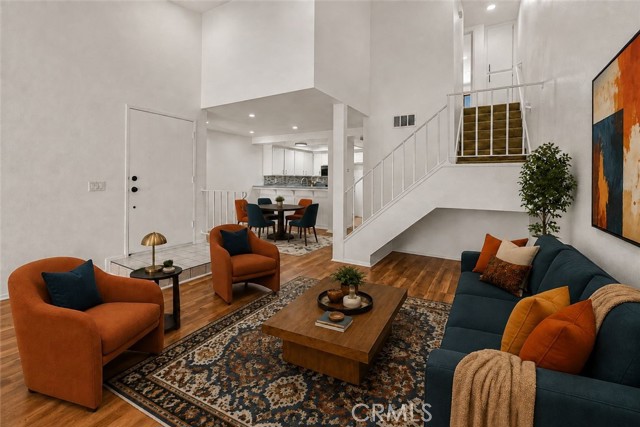
1031 South Palmetto, S8, Ontario, CA 91762
1031 South Palmetto, S8, Ontario, CA 91762
Property Description
Discover modern comfort and style 2-bedroom, 2.5-bath townhome nestled in the desirable Park Vista community of Ontario. This residence has a bright and airy vibe . Step inside to fresh interior paint throughout, creating a clean and welcoming atmosphere. The vaulted ceiling architecture enhances the home’s airy, open-concept design while the recessed lighting adds warmth and brightness. The spacious living room features a cozy fireplace and sliding glass doors that open to a private patio overlooking lush greenbelt views—an ideal space for relaxing or entertaining. Both bedrooms are upstairs with ensuite bathrooms. The primary suite offers a walk-in closet and full bath, while the secondary bedroom includes a shower and standard closets for convenience. Residents of Park Vista enjoy resort-style amenities, including a sparkling pool, relaxing spa, beautifully maintained landscaping. To easy on the bills, water and trash services are included as well. A two-car attached garage with direct access provides additional convenience and storage. Centrally located near schools, shopping, dining, and major commuter routes, this turnkey townhome offers the perfect balance of comfort, style, and practicality.FHA APPROVED COMPLEX, This home also qualifies for $500 DOWN AND UP TO 16K IN CLOSING COST INCENTIVE..
Features & Amenities
Property Details
Mortgage Calculator
Current Rates
Comparative Market Analysis
Affordable Tier · 5 active · 5 closed
Ontario · Condominium
Listed in line with the median closed sale of $450,000.
Price Position
Aligned with the market — fair pricing for the comps.
Active Properties (5)
Active Comparables
| Address | City | Year | BD | BTH | SqFt | LotSz | LP/SqFt | LP | DIM | Score |
|---|---|---|---|---|---|---|---|---|---|---|
| 1031 Palmetto Avenue | Ontario | 1981 | 2 | 3 | 1,072 | 608 | $372 | $399,000 | 109 | 93 |
| 835 Maitland Privado | Ontario | 1989 | 2 | 3 | 1,129 | 3,000 | $434 | $489,990 | 81 | 91 |
| 1220 Cypress Avenue | Ontario | 1981 | 2 | 1 | 1,234 | 1,234 | $344 | $424,900 | 41 | 87 |
| 912 Mountain | Ontario | 1979 | 2 | 2 | 960 | 960 | $423 | $406,000 | 34 | 87 |
| 1150 Phillips Street | Ontario | 1987 | 2 | 2 | 956 | 2,700 | $407 | $389,000 | 60 | 84 |
| Total: 5 · Average | 2.0 | 2.2 | 1,070.2 | 1,700.4 | $396 | $421,778 | 65 | |||
| Median | 1,072 | $406,000 | ||||||||
Closed Properties (5)
Closed Comparables
| Address | City | Year | Date | BD | BTH | SqFt | LotSz | LP | SP | SP/SqFt | SP/LP | DIM | Score |
|---|---|---|---|---|---|---|---|---|---|---|---|---|---|
| 1031 Palmetto | Ontario | 1983 | 06/23/2026 | 2 | 3 | 1,107 | 1,107 | $449,900 | $430,000 | $388 | 0.96 | 44 | 97 |
| 1031 Palmetto | Ontario | 1985 | 04/30/2026 | 2 | 3 | 1,107 | 1,107 | $449,000 | $450,000 | $407 | 1.00 | 33 | 95 |
| 842 Carlton Privado | Ontario | 1988 | 11/07/2025 | 2 | 3 | 1,129 | 1,129 | $489,888 | $491,300 | $435 | 1.00 | 44 | 91 |
| 1031 Palmetto Avenue | Ontario | 1985 | 01/06/2026 | 2 | 3 | 1,181 | 1,181 | $489,000 | $489,000 | $414 | 1.00 | 57 | 91 |
| 1230 Cypress Avenue | Ontario | 1981 | 08/07/2026 | 2 | 2 | 1,254 | 1,254 | $409,900 | $409,900 | $327 | 1.00 | 45 | 90 |
| Total: 5 · Average | 2.0 | 2.8 | 1,155.6 | 1,155.6 | $454,040 | $454,040 | $394.2 | — | 44.6 | ||||
| Median | 1,129 | $450,000 | $450,000 | ||||||||||
Market Analysis
List vs Sale $/SqFt
Sale Price Trend
Days on Market
Sale vs List Price
This analysis was generated automatically from MLS data. For an in-depth, human-reviewed valuation, contact Joseph Sardella at josephsardella@gmail.com.